

$729,977
2,290
SQ FT
$319
SQ/FT
715 Farmgate Court
@ Nut Tree Ave - Dixon

- 3 Bed
- 3 (2/1) Bath
- 4 Park
- 2,290 sqft
- Dixon
-

-
Wed Jul 8, 10:30 am - 11:30 am
Hosted by Mike Martin and Associates
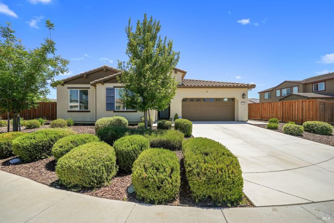
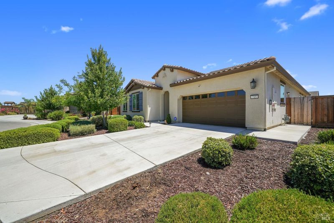
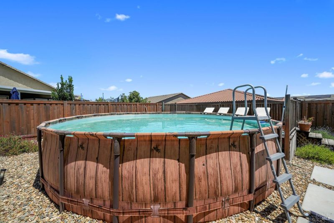
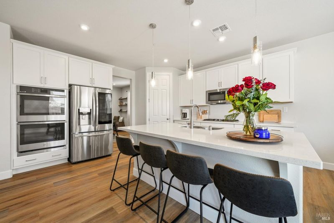
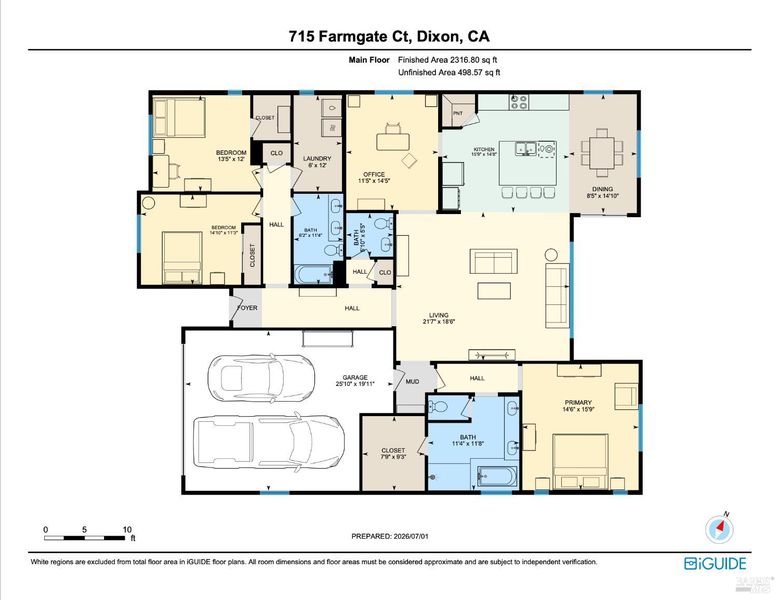
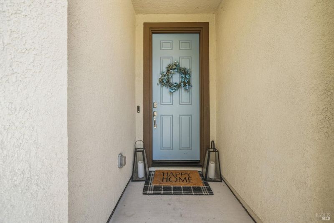
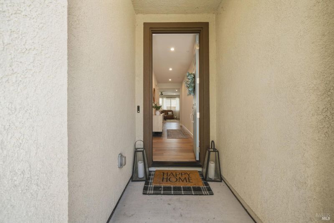
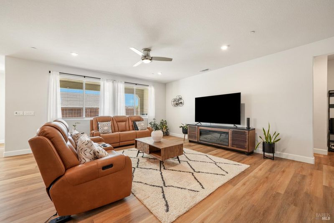
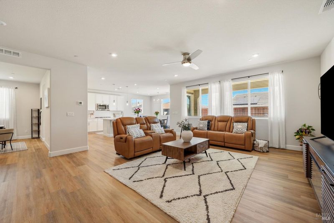
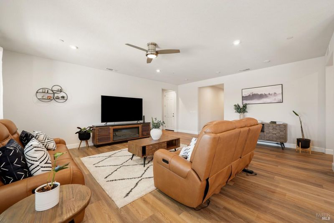
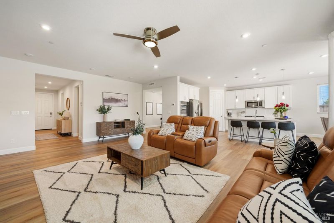
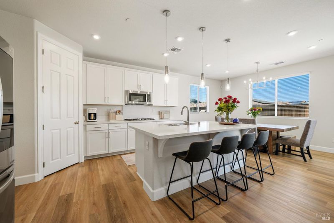
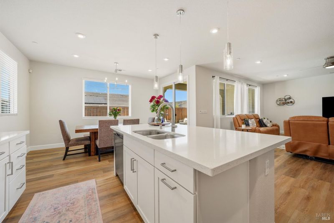
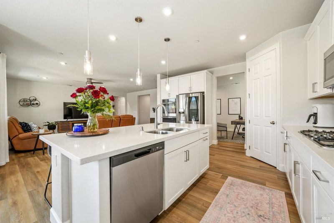
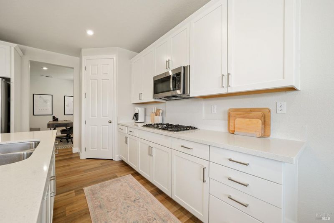
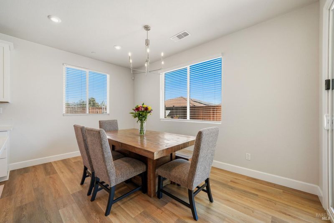
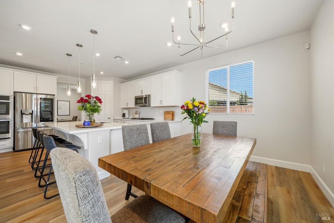
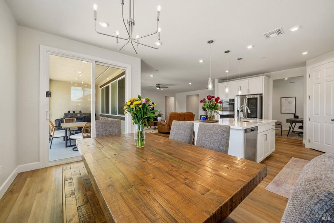
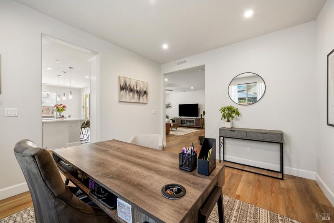
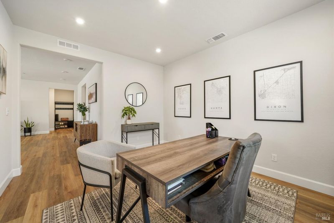
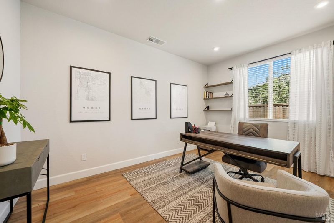
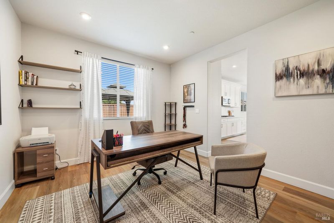
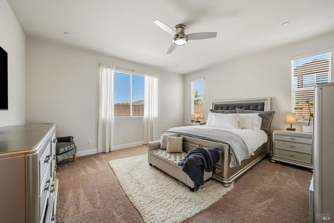
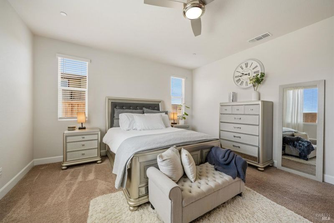
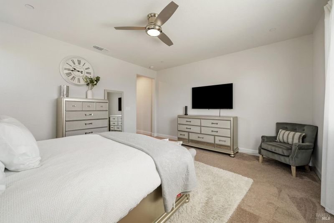
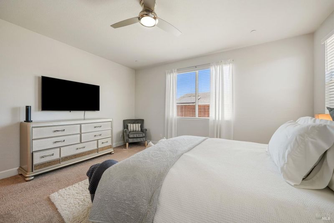
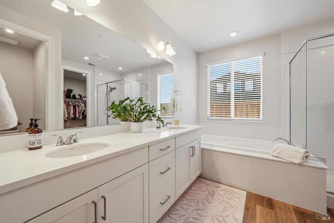
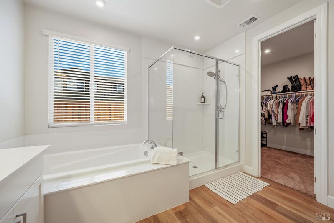
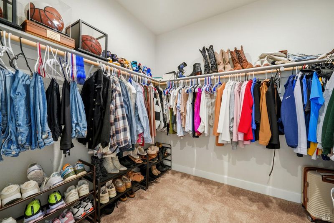
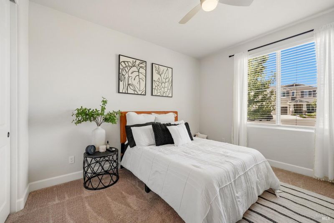
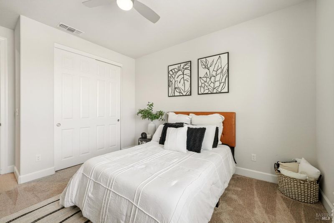
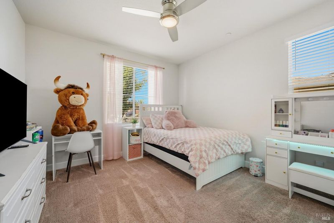
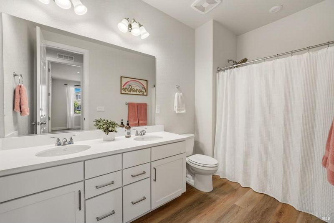
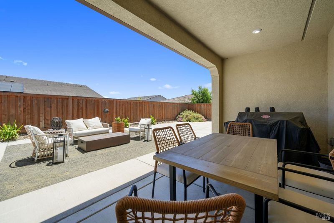
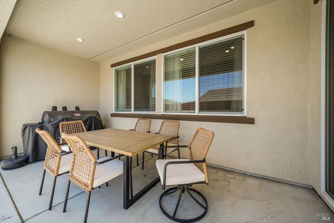
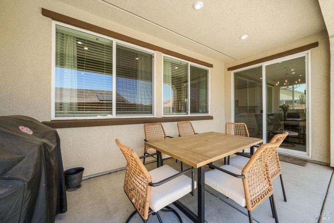
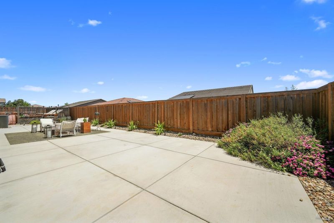
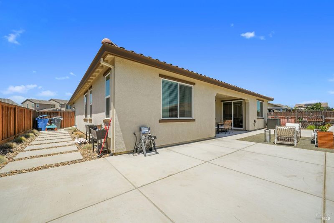
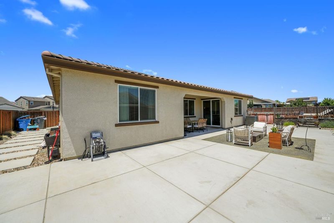
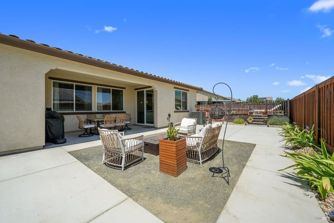
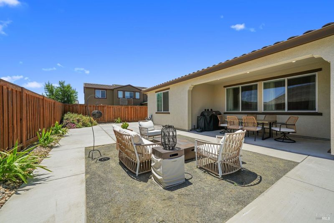
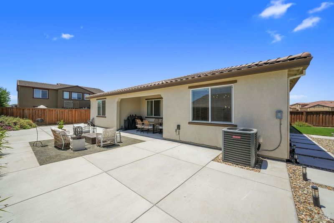
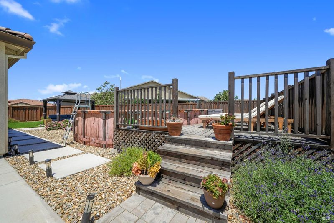
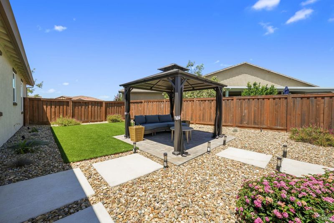
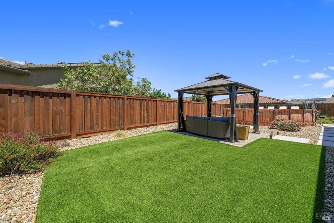
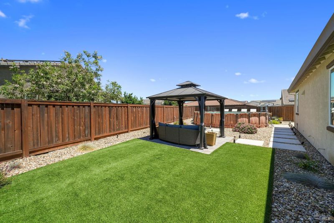
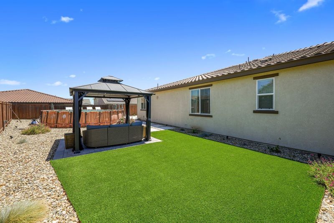
Welcome to 715 Farmgate Ct. in Dixon, where comfort, style, and functionality come together in this beautifully designed, 3-year-old home! Featuring 3 bedrooms, 3 bathrooms, plus a versatile office/flex space that can easily serve as a 4th bedroom, this home offers the flexibility today's buyers are looking for. The open-concept floor plan is filled with natural light and enhanced by luxury vinyl plank flooring and abundant recessed lighting throughout. An owned solar system adds energy efficiency and long-term savings, making this home as practical as it is beautiful. The spacious primary suite is a true retreat, complete with a spa-inspired ensuite featuring a relaxing soaking tub, oversized walk-in shower, and generous walk-in closet. Step outside to enjoy beautifully landscaped front and back yards with extensive hardscape, multiple seating areas, and the perfect setup for entertaining. Cool off all summer long in the above-ground pool or soak up the sun on the elevated deck. Located in a court, this move-in-ready home offers the perfect blend of indoor comfort, outdoor living, and modern efficiency. Don't miss your opportunity to make this exceptional property yours!

- Days on Market
- 0 days
- Current Status
- Active
- Original Price
- $729,977
- List Price
- $729,977
- On Market Date
- Jul 8, 2026
- Property Type
- Single Family Residence
- Area
- Dixon
- Zip Code
- 95620
- MLS ID
- 326057175
- APN
- 0114-372-120
- Year Built
- 2023
- Stories in Building
- Unavailable
- Possession
- Close Of Escrow
- Data Source
- BAREIS
- Origin MLS System
C. A. Jacobs Intermediate School
Public 7-8 Middle, Yr Round
Students: 731 Distance: 0.7mi
Tremont Elementary School
Public K-6 Elementary, Yr Round
Students: 456 Distance: 0.7mi
Dixon Montessori Charter
Charter K-8
Students: 414 Distance: 0.9mi
Neighborhood Christian School
Private K-8 Elementary, Religious, Coed
Students: 97 Distance: 1.2mi
Dixon Community Day School
Public 7-12 Yr Round
Students: 12 Distance: 1.4mi
Maine Prairie High (Continuation) School
Public 10-12 Continuation, Yr Round
Students: 83 Distance: 1.4mi
- Bed
- 3
- Bath
- 3 (2/1)
- Parking
- 4
- Attached
- SQ FT
- 2,290
- SQ FT Source
- Assessor Agent-Fill
- Lot SQ FT
- 8,999.0
- Lot Acres
- 0.2066 Acres
- Pool Info
- Above Ground, See Remarks
- Kitchen
- Island, Pantry Closet
- Cooling
- Central
- Heating
- Central
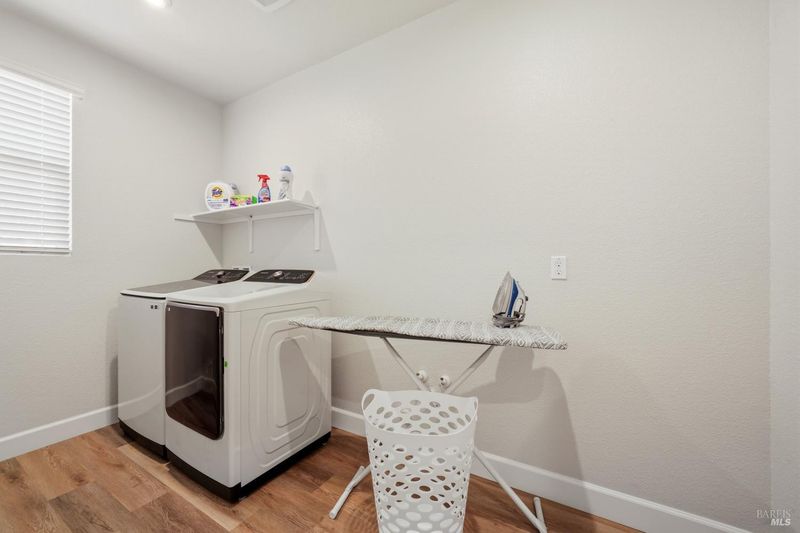
- Laundry
- Inside Room
- Main Level
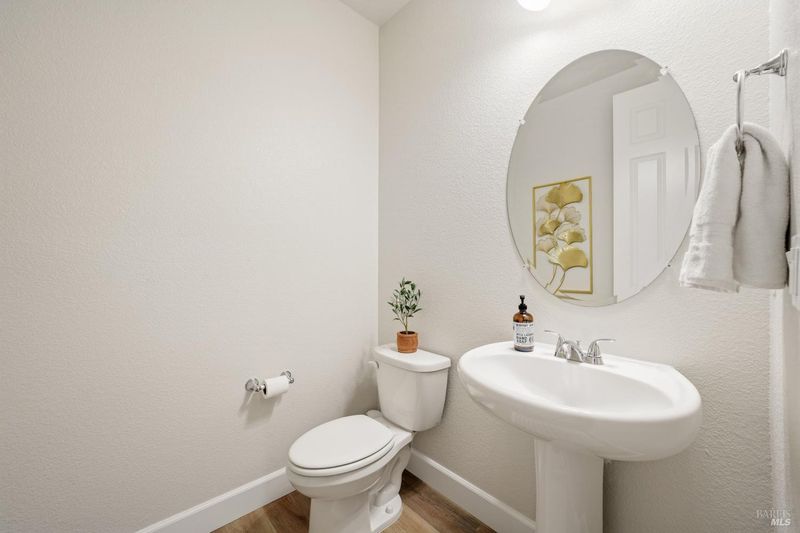
- Bedroom(s), Dining Room, Full Bath(s), Garage, Kitchen, Living Room, Primary Bedroom, Partial Bath(s), Street Entrance
- Possession
- Close Of Escrow
- Basement
- None
- * Fee
- $70
- Name
- Riverside Management
- Phone
- (916) 740-2462
- *Fee includes
- Common Areas and Management
MLS and other Information regarding properties for sale as shown in Theo have been obtained from various sources such as sellers, public records, agents and other third parties. This information may relate to the condition of the property, permitted or unpermitted uses, zoning, square footage, lot size/acreage or other matters affecting value or desirability. Unless otherwise indicated in writing, neither brokers, agents nor Theo have verified, or will verify, such information. If any such information is important to buyer in determining whether to buy, the price to pay or intended use of the property, buyer is urged to conduct their own investigation with qualified professionals, satisfy themselves with respect to that information, and to rely solely on the results of that investigation.
School data provided by GreatSchools. School service boundaries are intended to be used as reference only. To verify enrollment eligibility for a property, contact the school directly.