

$998,000
1,848
SQ FT
$540
SQ/FT
618 Skyway Drive
@ Rahway Drive - 11 - South San Jose, San Jose

- 3 Bed
- 3 Bath
- 2 Park
- 1,848 sqft
- SAN JOSE
-

-
Fri Jul 10, 5:00 pm - 7:00 pm
-
Sat Jul 11, 12:00 pm - 7:00 pm
-
Sun Jul 12, 1:00 pm - 5:00 pm
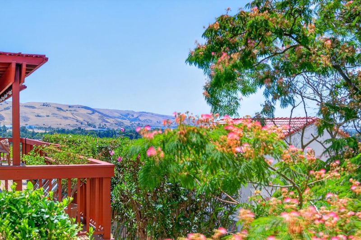
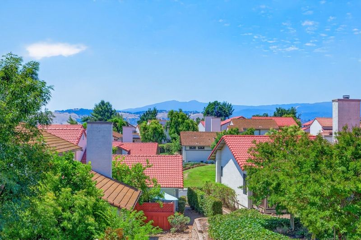
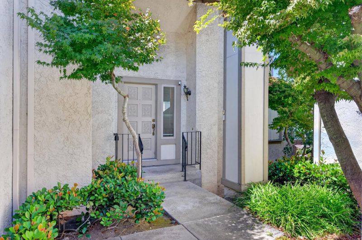
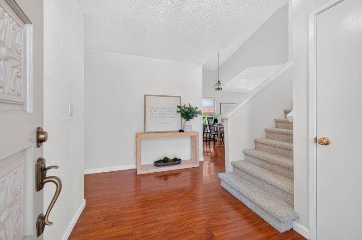
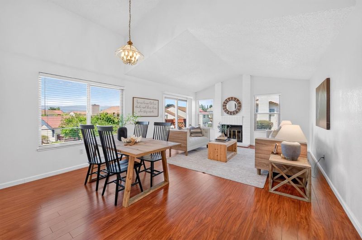
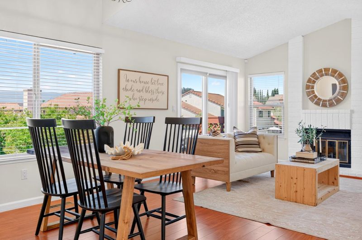
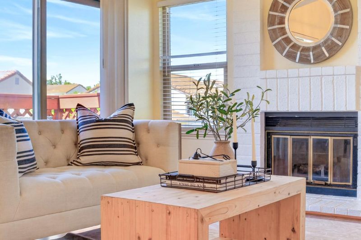
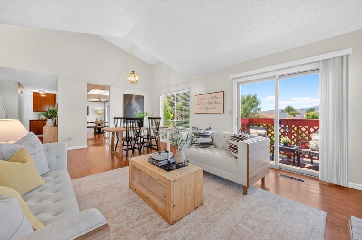
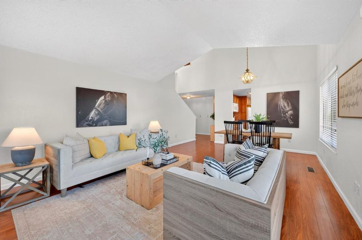
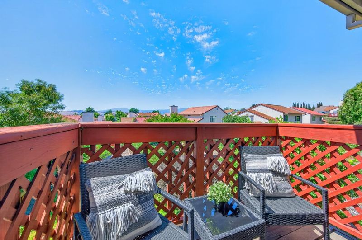
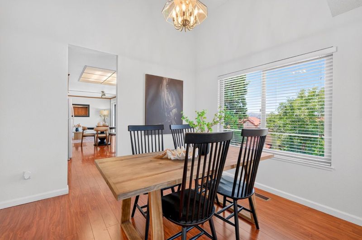
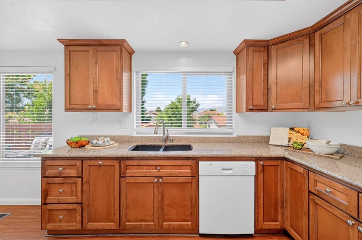
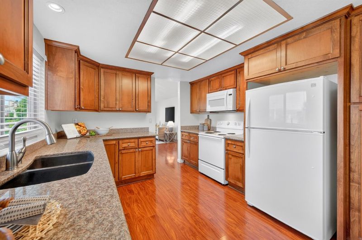
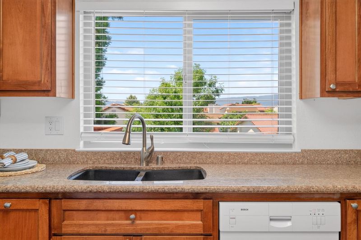
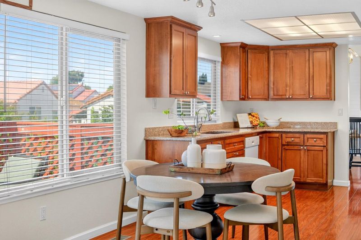
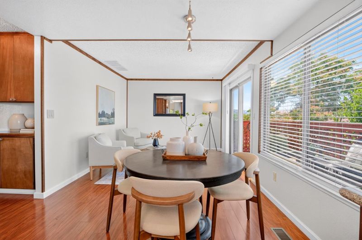
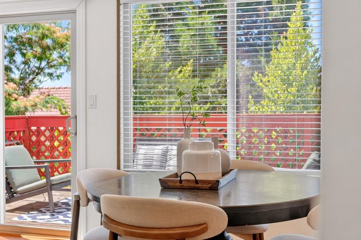
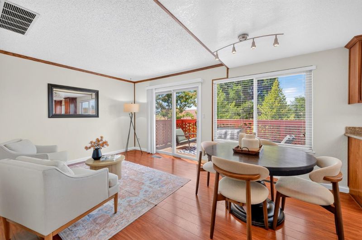
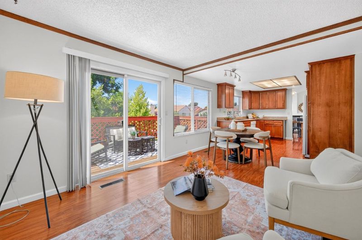
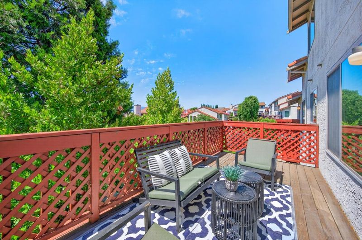
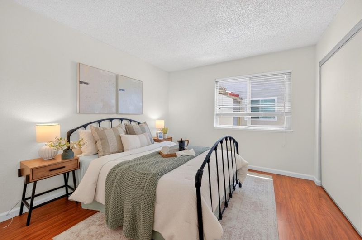
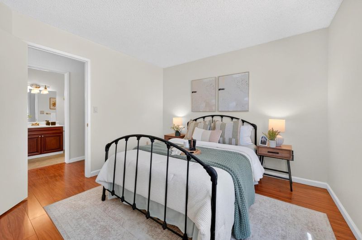
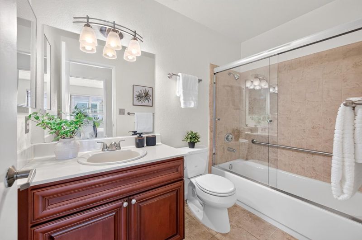
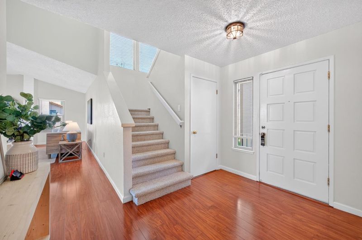
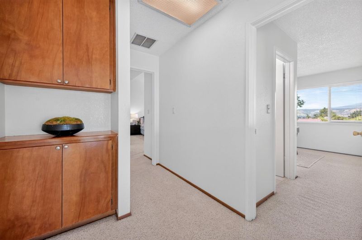
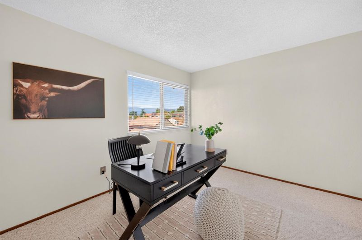
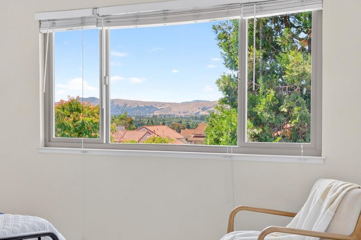
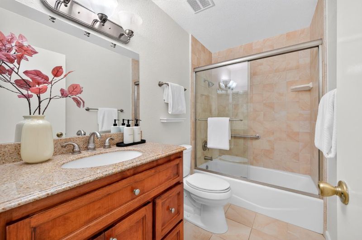
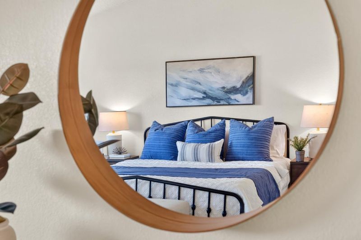
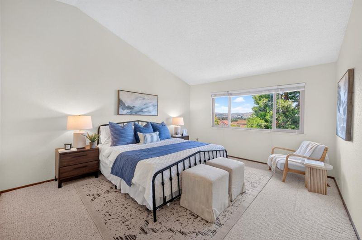
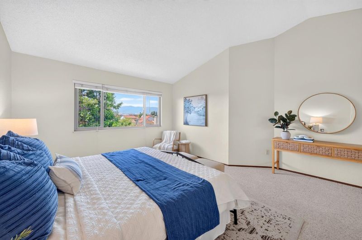
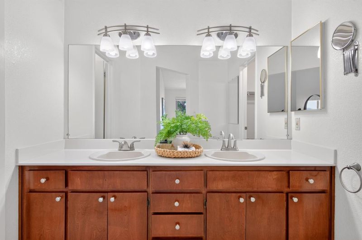
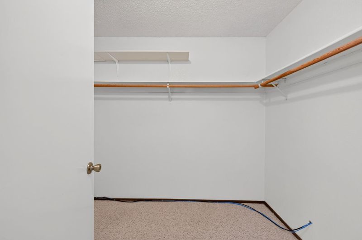
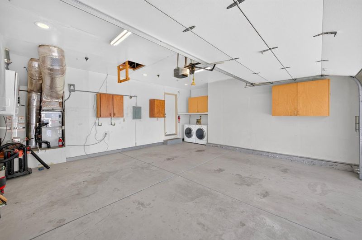
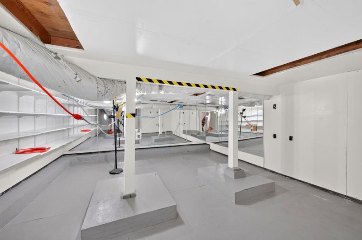
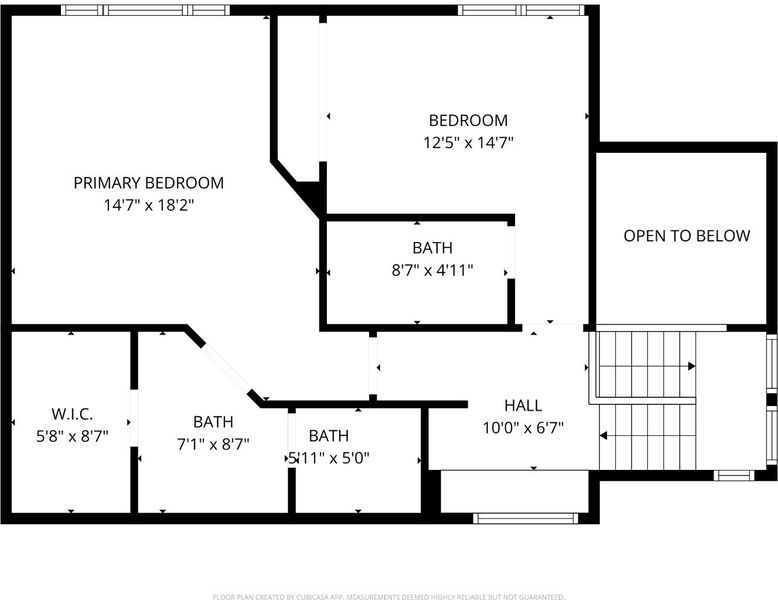
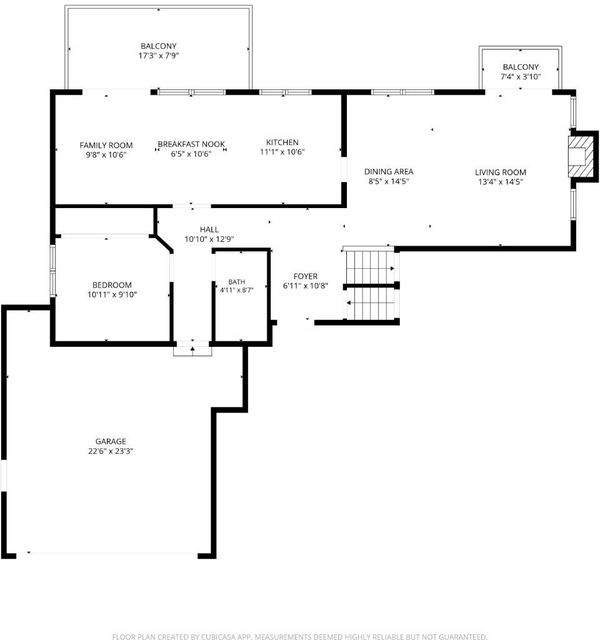
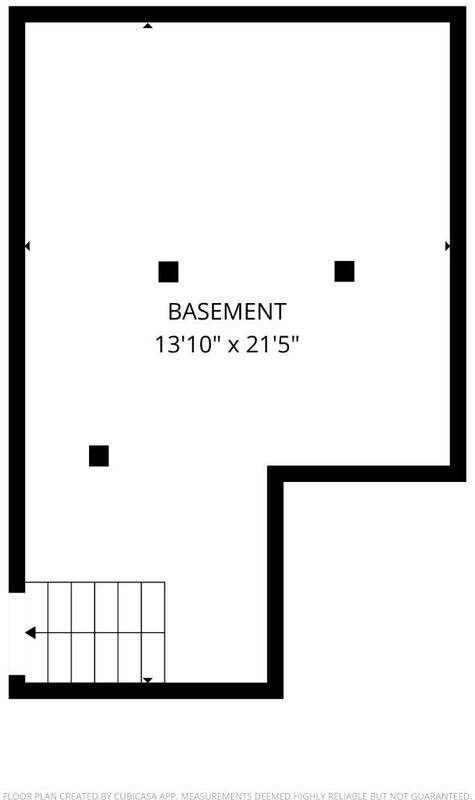
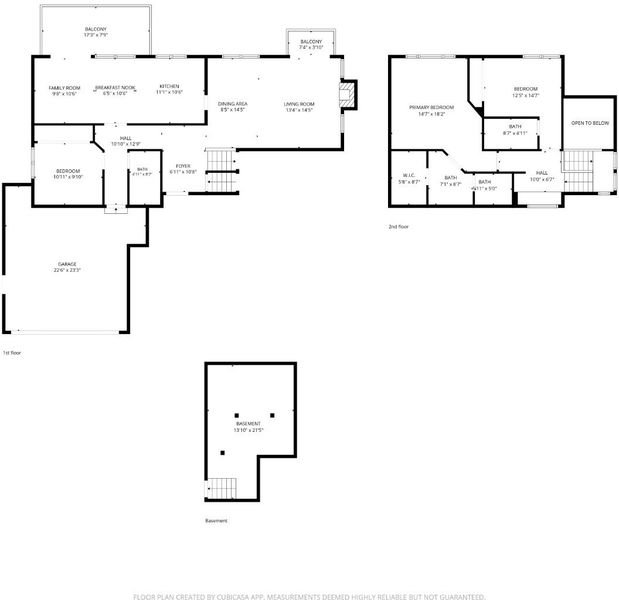
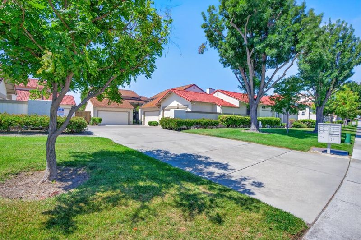
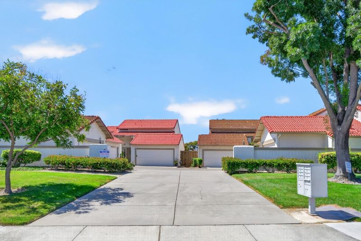
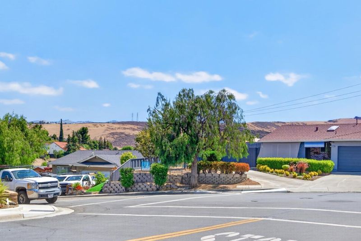
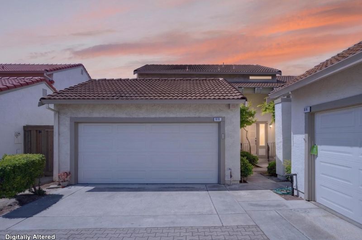
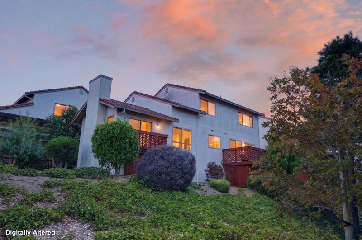
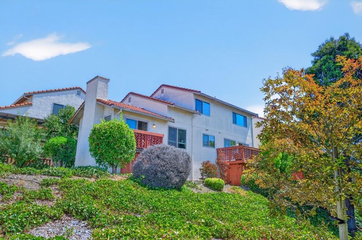
Welcome to 618 Skyway Drive, a spacious single-family home where unobstructed valley and rolling hill views, two expansive view decks, and over 1,800 square feet of versatile living space create an exceptional hillside retreat. Filled with natural light, the inviting floor plan features soaring vaulted ceilings, 3 bedrooms and 3 full bathrooms, including a desirable ground-floor bedroom and full bath ideal for guests, multigenerational living, or a home office. The spacious kitchen and family room open effortlessly to the view decks, creating seamless indoor-outdoor living for morning coffee, sunset views, or entertaining. A rare finished bonus/flex space is perfect for a gym, media room, hobby room, office, or additional storage. Enjoy a spacious attached two-car garage, newer central A/C, and a low-maintenance yard with room to personalize. Conveniently located near parks, shopping, dining, and major Silicon Valley commute routes, this well-maintained home offers exceptional space, flexibility, and timeless appeal.

- Days on Market
- 1 day
- Current Status
- Active
- Original Price
- $998,000
- List Price
- $998,000
- On Market Date
- Jul 8, 2026
- Property Type
- Single Family Home
- Area
- 11 - South San Jose
- Zip Code
- 95111
- MLS ID
- ML82053587
- APN
- 684-61-064
- Year Built
- 1986
- Stories in Building
- 2
- Possession
- COE
- Data Source
- MLSL
- Origin MLS System
- MLSListings, Inc.
Stipe (Samuel) Elementary School
Public K-6 Elementary
Students: 423 Distance: 0.2mi
The Academy
Public 5-8 Opportunity Community
Students: 6 Distance: 0.4mi
Davis (Caroline) Intermediate School
Public 7-8 Middle
Students: 596 Distance: 0.4mi
Christopher Elementary School
Public K-8 Elementary
Students: 375 Distance: 0.6mi
Edenvale Elementary School
Public K-6 Elementary
Students: 485 Distance: 0.9mi
Valley Christian High School
Private 9-12 Religious, Coed
Students: 1625 Distance: 1.0mi
- Bed
- 3
- Bath
- 3
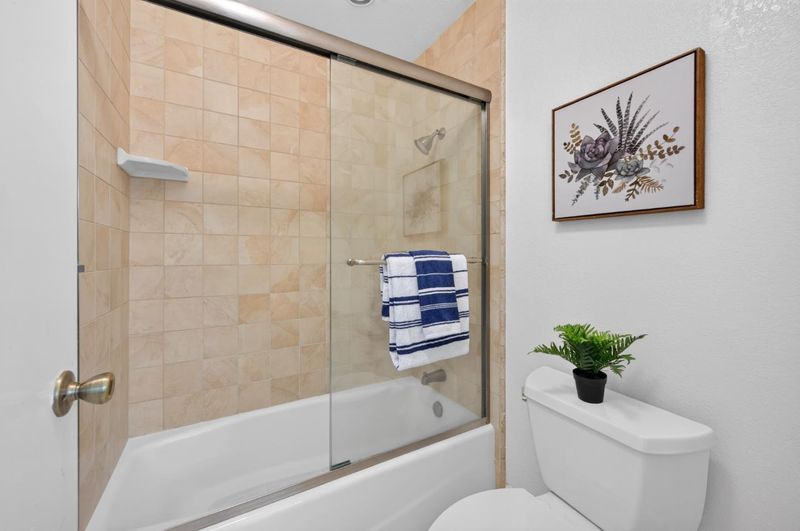
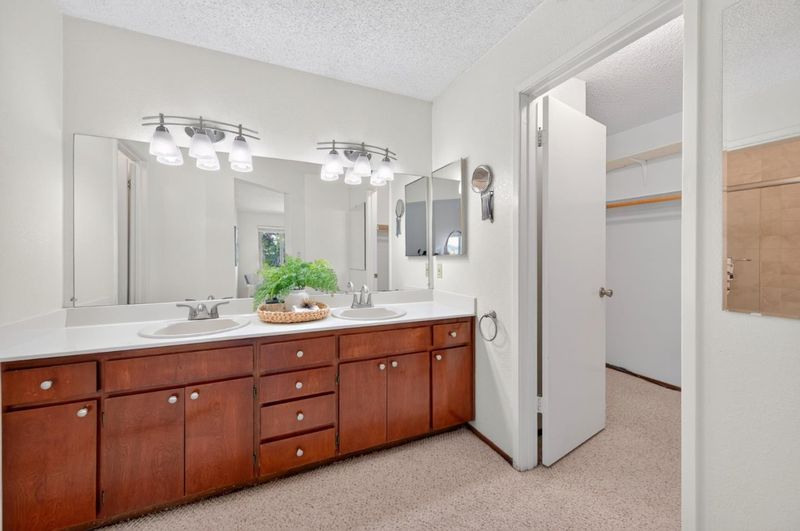
- Double Sinks, Full on Ground Floor, Tile
- Parking
- 2
- Attached Garage, On Street
- SQ FT
- 1,848
- SQ FT Source
- Unavailable
- Lot SQ FT
- 3,202.0
- Lot Acres
- 0.073508 Acres
- Kitchen
- Cooktop - Electric, Countertop - Granite, Dishwasher, Garbage Disposal, Oven Range, Refrigerator
- Cooling
- Central AC
- Dining Room
- Breakfast Nook, Dining Area in Living Room
- Disclosures
- NHDS Report
- Family Room
- Separate Family Room
- Flooring
- Carpet, Laminate, Tile
- Foundation
- Concrete Perimeter
- Fire Place
- Living Room
- Heating
- Central Forced Air - Gas
- Laundry
- In Garage
- Possession
- COE
- * Fee
- $223
- Name
- Via Primavera
- *Fee includes
- Common Area Electricity and Management Fee
MLS and other Information regarding properties for sale as shown in Theo have been obtained from various sources such as sellers, public records, agents and other third parties. This information may relate to the condition of the property, permitted or unpermitted uses, zoning, square footage, lot size/acreage or other matters affecting value or desirability. Unless otherwise indicated in writing, neither brokers, agents nor Theo have verified, or will verify, such information. If any such information is important to buyer in determining whether to buy, the price to pay or intended use of the property, buyer is urged to conduct their own investigation with qualified professionals, satisfy themselves with respect to that information, and to rely solely on the results of that investigation.
School data provided by GreatSchools. School service boundaries are intended to be used as reference only. To verify enrollment eligibility for a property, contact the school directly.