

$1,795,000
970
SQ FT
$1,851
SQ/FT
108 Burlingame Avenue
@ Dwight - 463 - Oak Grove Manor / Burlingables, Burlingame

- 2 Bed
- 1 Bath
- 0 Park
- 970 sqft
- BURLINGAME
-

-
Sun Jul 12, 1:30 pm - 4:00 pm
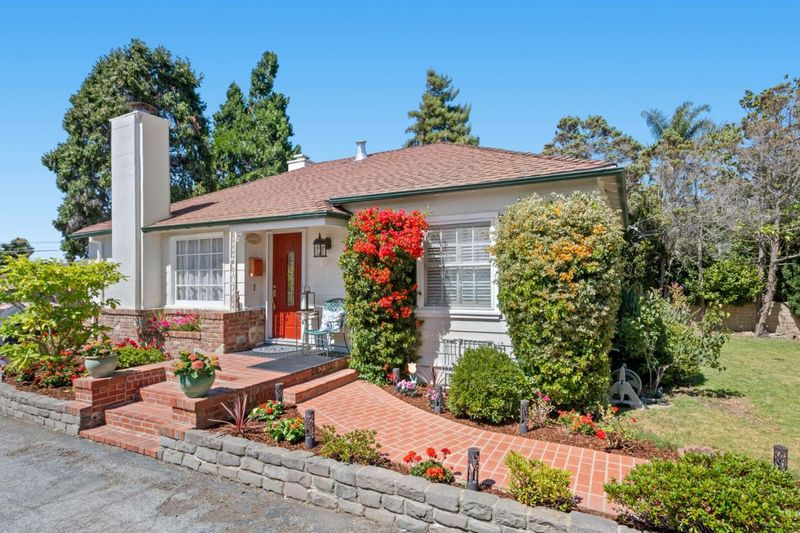
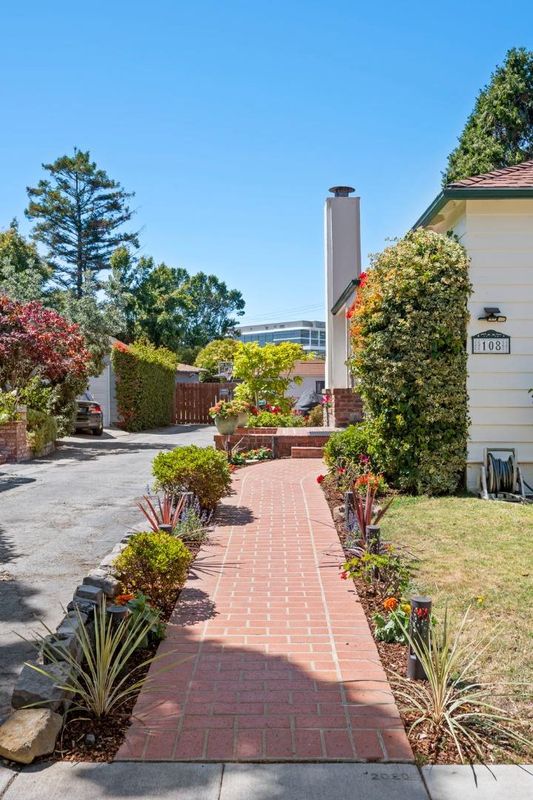
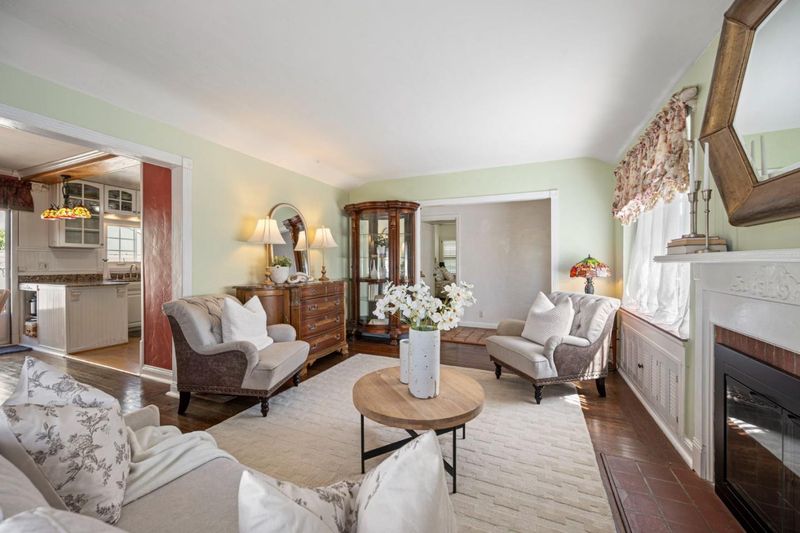
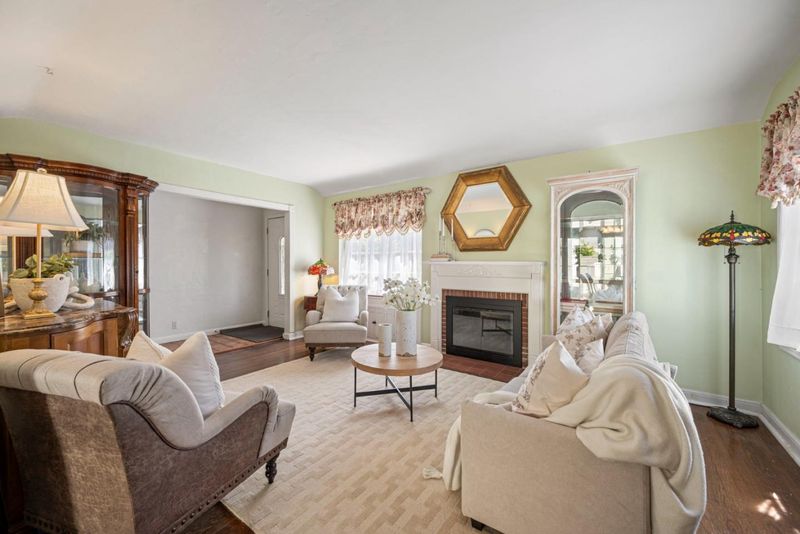
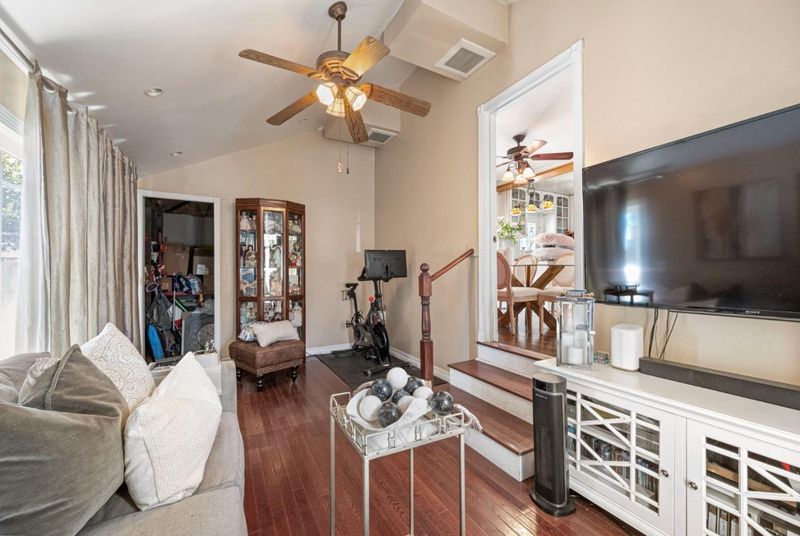
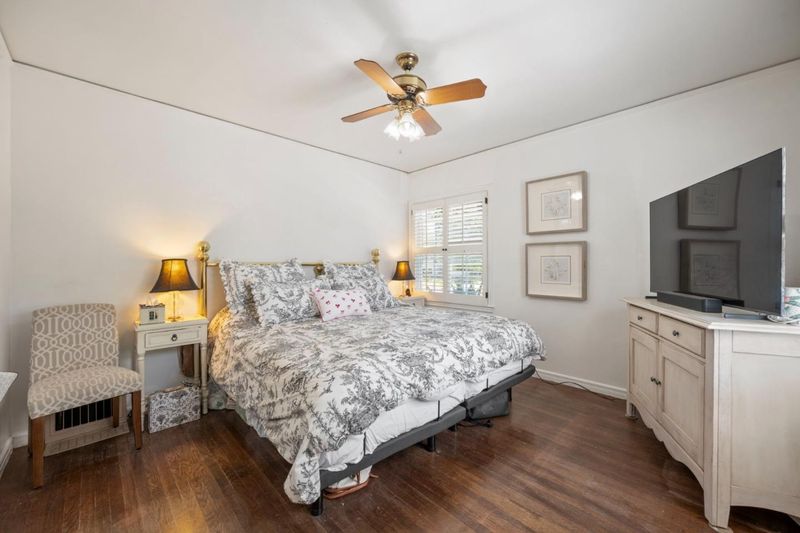
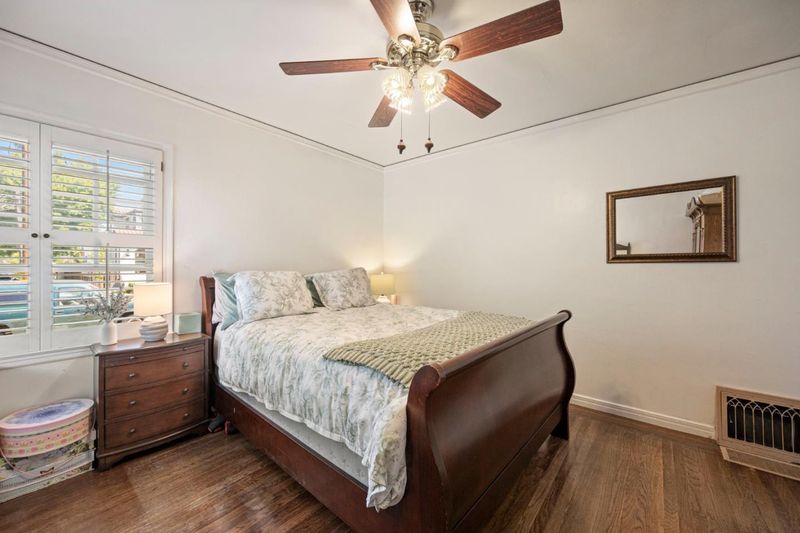
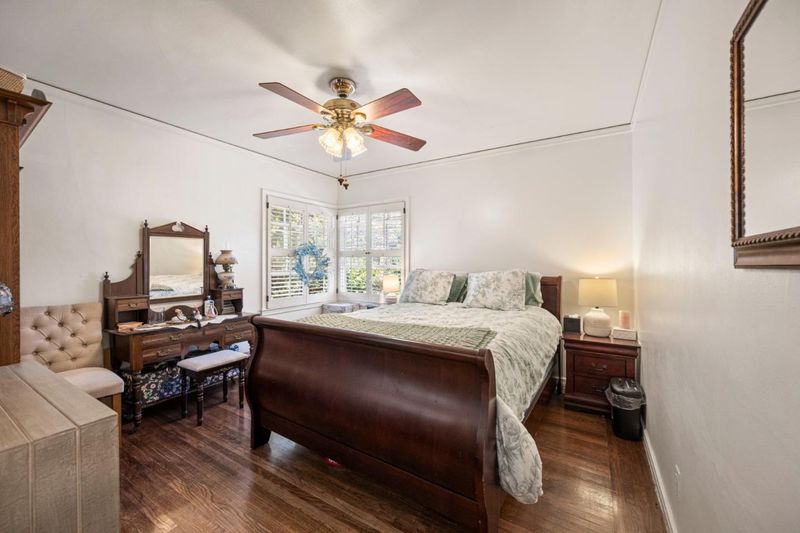
Burlingame cottage-style home blending classic character with modern updates. Loads of natural light.
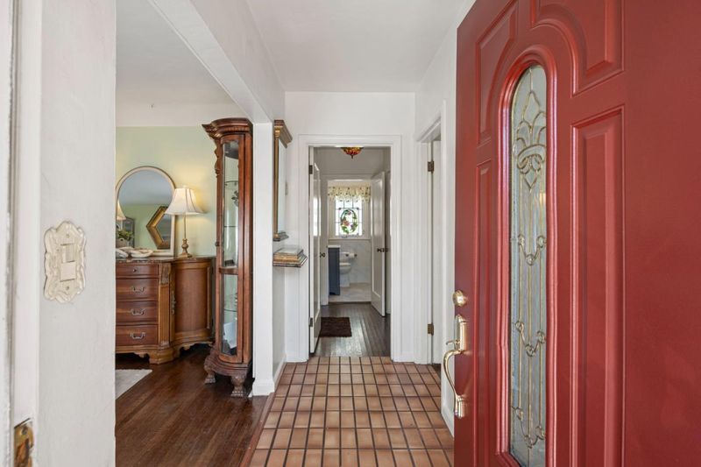
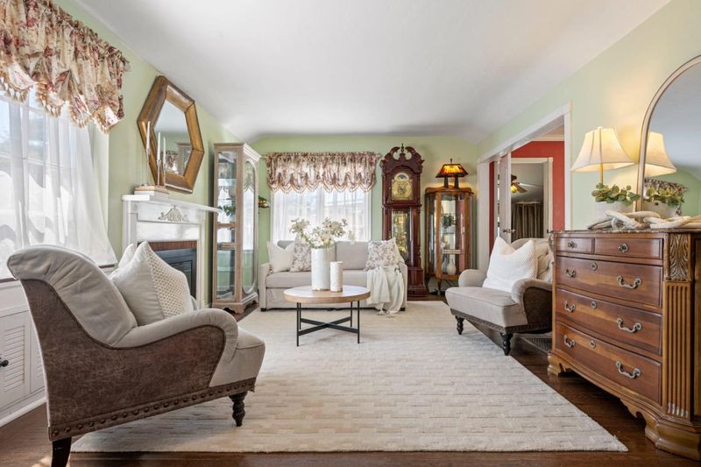
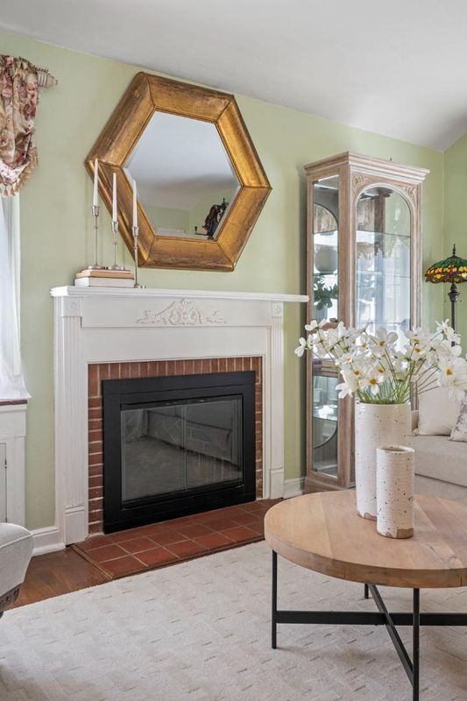
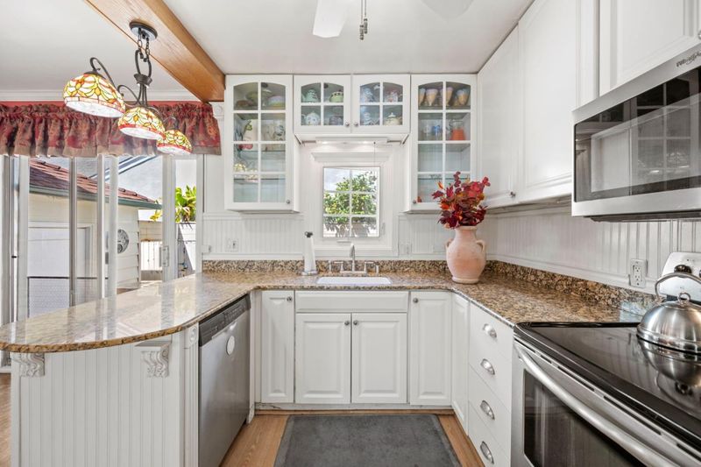
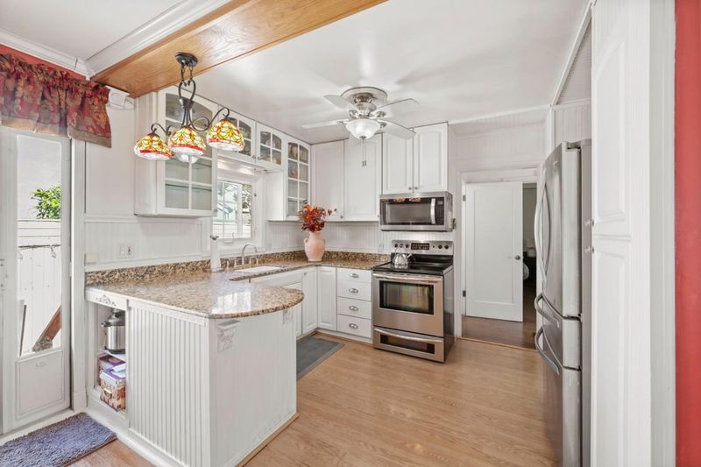
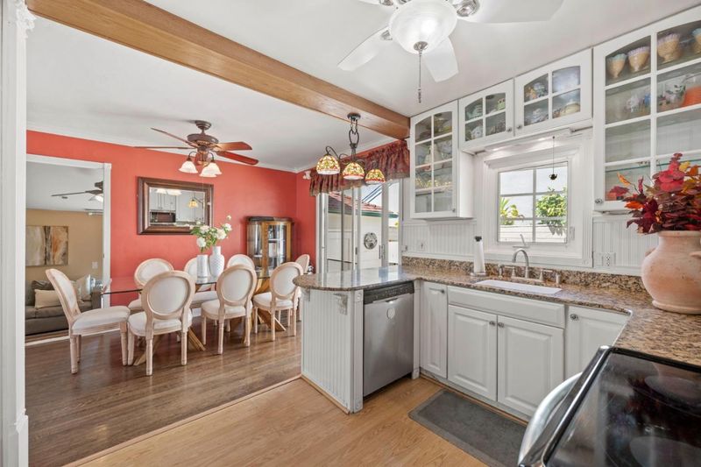
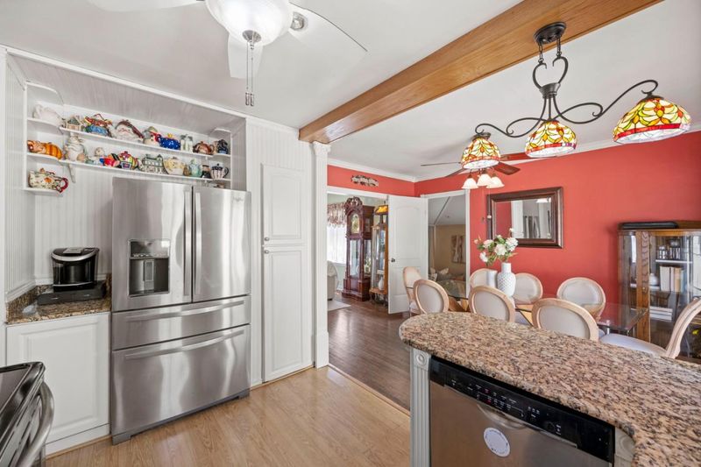
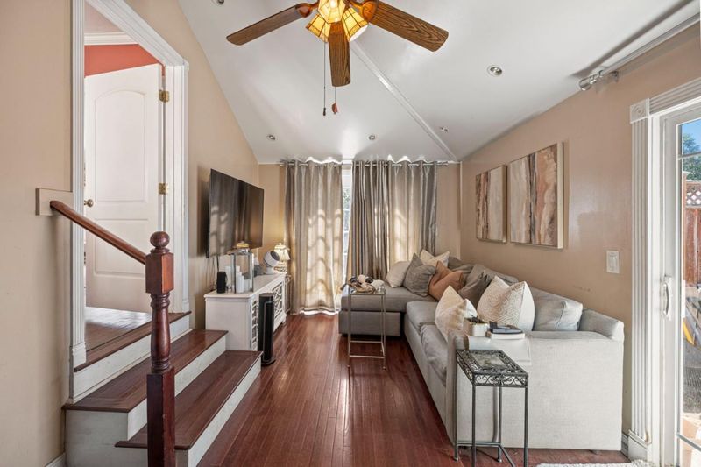
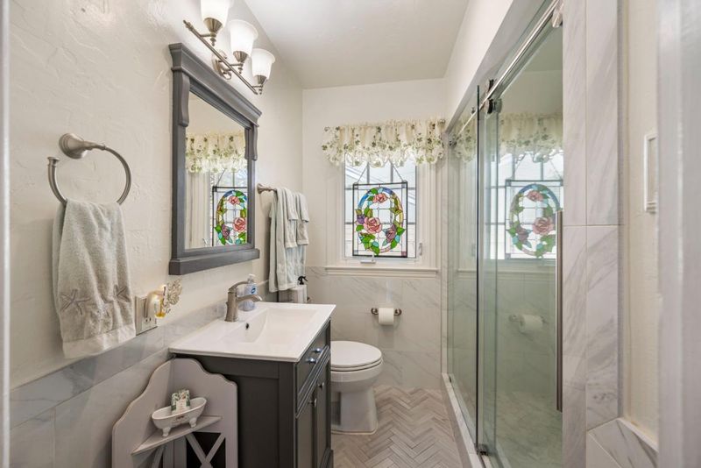
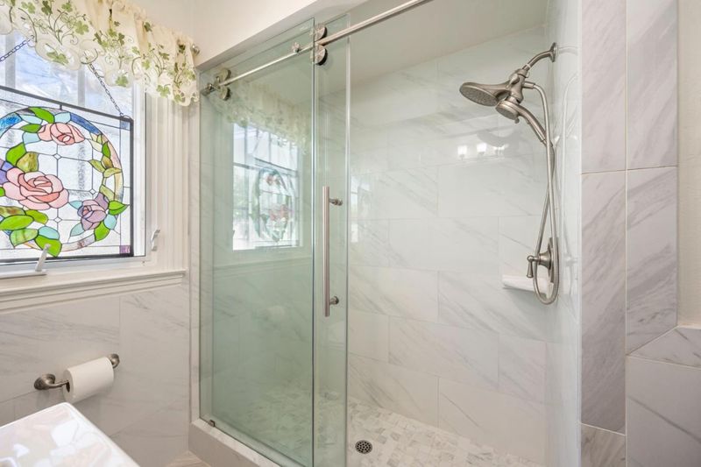
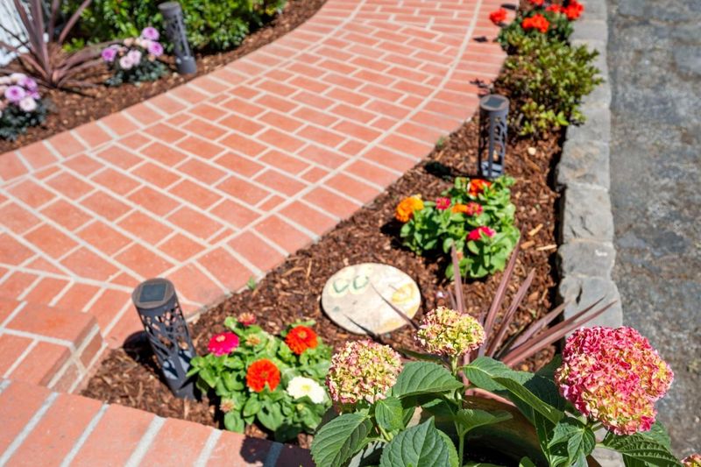
Cottage-style Burlingame home blending classic character with tasteful modern updates. Filled with natural light, inviting open floor plan features a spacious living room with a cozy fireplace, hardwood floors, and a dining area that flows seamlessly into the kitchen. Updated kitchen boasts granite countertops, stainless appliances, and ample cabinetry, offering both style and functionality. Remodeled bath features an elegant marble shower, creating a fresh, timeless look. Step down from dining area to the converted garage providing an ideal space as a den, family room, home office, or playroom with access to the rear yard plus French door access to the outer front area. With its bright interior, desirable layout, Burlingame location, and blend of charm and contemporary finishes, this delightful cottage is ready to welcome you home.

- Days on Market
- 0 days
- Current Status
- Active
- Original Price
- $1,795,000
- List Price
- $1,795,000
- On Market Date
- Jul 8, 2026
- Property Type
- Single Family Home
- Area
- 463 - Oak Grove Manor / Burlingables
- Zip Code
- 94010
- MLS ID
- ML82053508
- APN
- 029-194-110
- Year Built
- 1940
- Stories in Building
- 1
- Possession
- Negotiable
- Data Source
- MLSL
- Origin MLS System
- MLSListings, Inc.
Washington Elementary School
Public K-5 Elementary
Students: 382 Distance: 0.4mi
Pacific Rim International School
Private K-12
Students: 35 Distance: 0.5mi
San Mateo High School
Public 9-12 Secondary
Students: 1713 Distance: 0.7mi
Burlingame High School
Public 9-12 Secondary
Students: 1492 Distance: 0.7mi
San Mateo Adult
Public n/a Adult Education
Students: NA Distance: 0.7mi
Stanbridge Academy
Private K-12 Special Education, Combined Elementary And Secondary, Coed
Students: 100 Distance: 0.8mi
- Bed
- 2
- Bath
- 1
- Marble, Stall Shower, Updated Bath
- Parking
- 0
- No Garage, Parking Area
- SQ FT
- 970
- SQ FT Source
- Unavailable
- Lot SQ FT
- 5,000.0
- Lot Acres
- 0.114784 Acres
- Kitchen
- Countertop - Granite, Dishwasher, Garbage Disposal, Microwave, Oven Range - Built-In, Oven Range - Electric, Refrigerator, Warming Drawer
- Cooling
- Ceiling Fan
- Dining Room
- Dining Area, No Formal Dining Room
- Disclosures
- Flood Zone - See Report, NHDS Report
- Family Room
- No Family Room
- Flooring
- Hardwood, Laminate, Tile
- Foundation
- Concrete Perimeter, Crawl Space
- Fire Place
- Gas Log, Gas Starter, Living Room
- Heating
- Gas, Other
- Laundry
- Washer / Dryer
- Possession
- Negotiable
- Architectural Style
- Cottage
- Fee
- Unavailable
MLS and other Information regarding properties for sale as shown in Theo have been obtained from various sources such as sellers, public records, agents and other third parties. This information may relate to the condition of the property, permitted or unpermitted uses, zoning, square footage, lot size/acreage or other matters affecting value or desirability. Unless otherwise indicated in writing, neither brokers, agents nor Theo have verified, or will verify, such information. If any such information is important to buyer in determining whether to buy, the price to pay or intended use of the property, buyer is urged to conduct their own investigation with qualified professionals, satisfy themselves with respect to that information, and to rely solely on the results of that investigation.
School data provided by GreatSchools. School service boundaries are intended to be used as reference only. To verify enrollment eligibility for a property, contact the school directly.