


$1,099,000
2,900
SQ FT
$379
SQ/FT
57 Maries Court
@ Bonnie Ln. - 186 - Ridgemark, Hollister

- 3 Bed
- 3 Bath
- 3 Park
- 2,900 sqft
- HOLLISTER
-

-
Sat Oct 24, 1:00 pm - 4:00 pm
-
Sun Oct 25, 1:00 pm - 4:00 pm
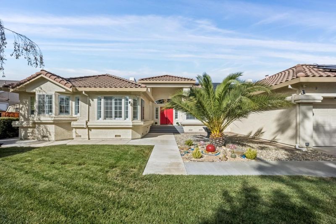
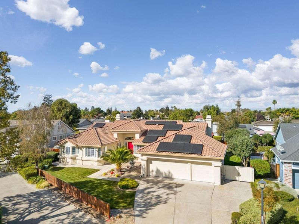
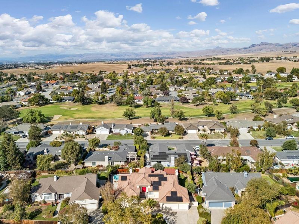
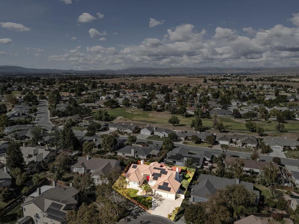
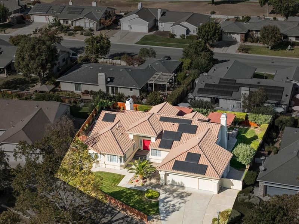
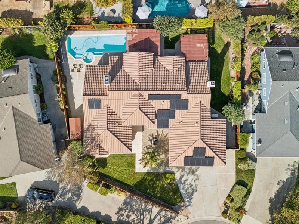
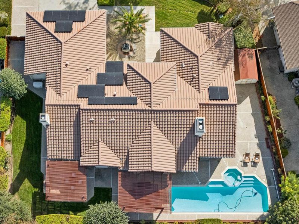
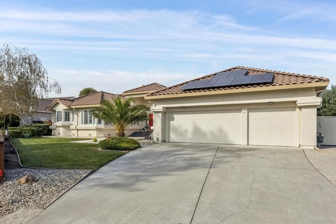
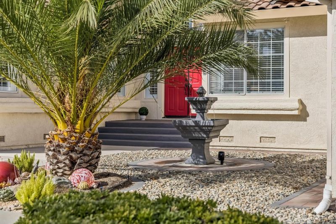
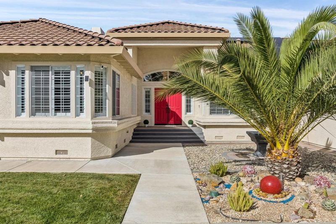
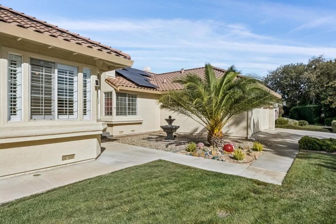
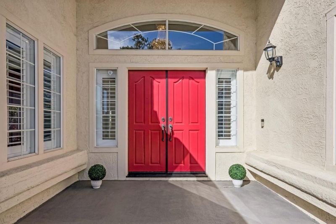
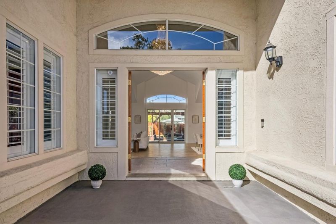
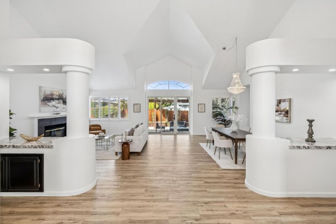
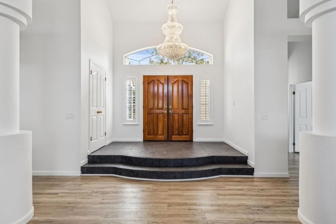
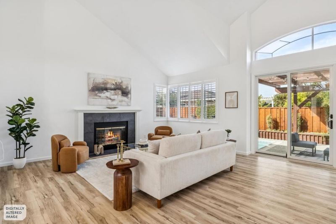
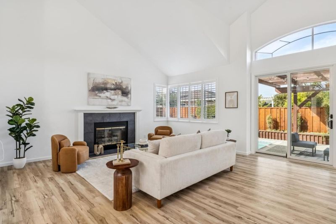
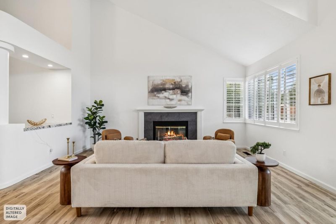
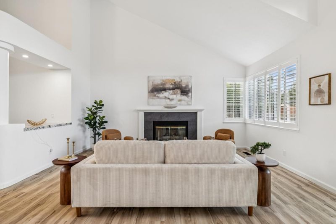
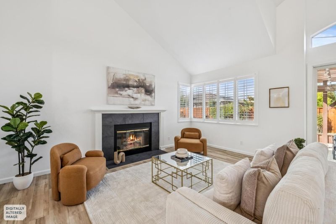
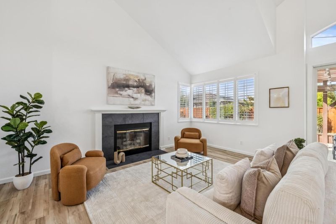
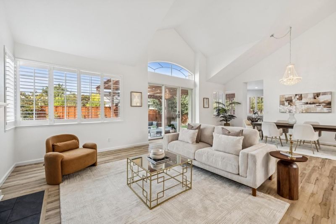
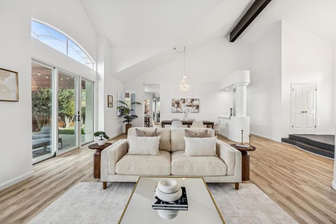
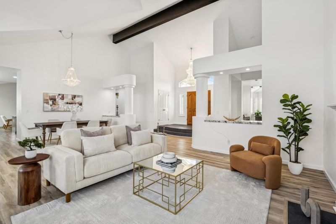
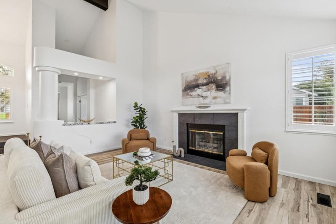
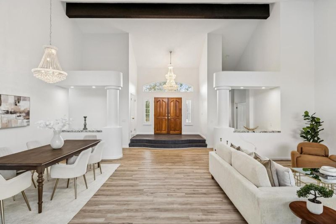
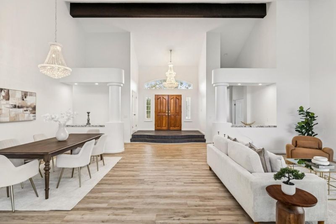
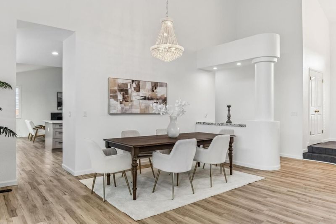
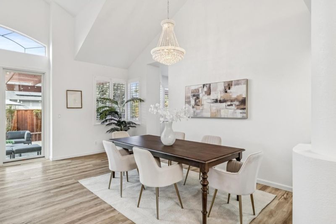
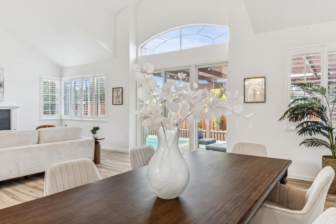
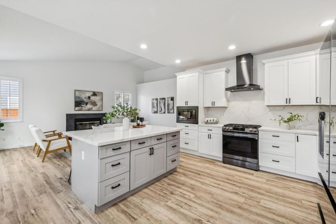
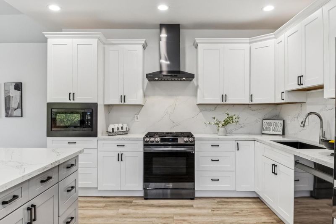
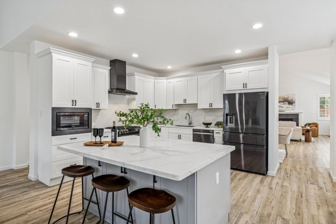
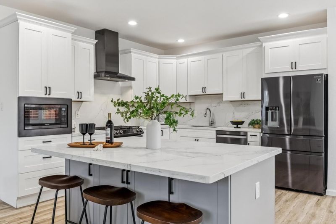
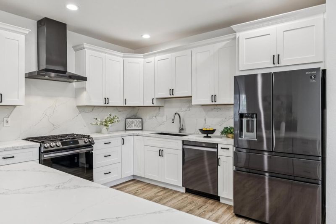
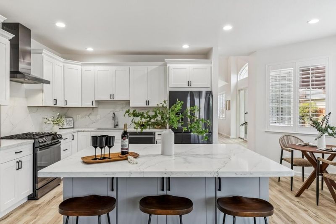
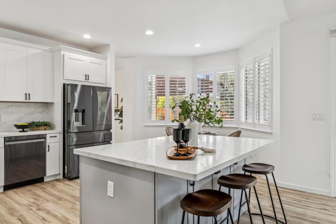
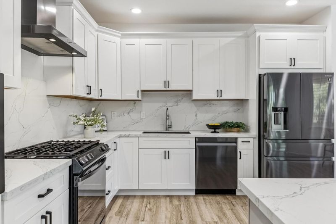
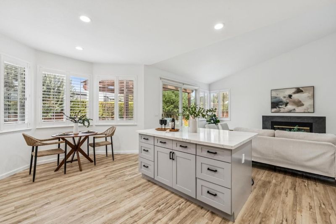
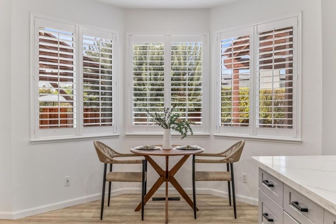
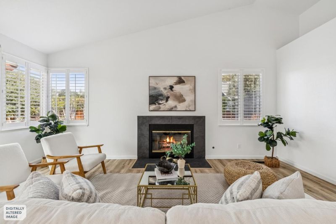
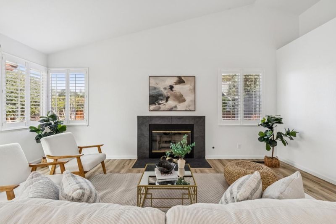
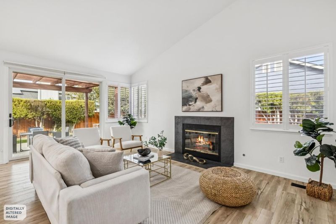
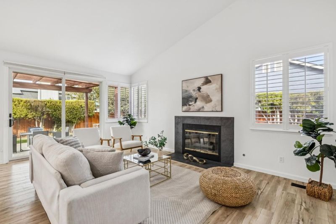
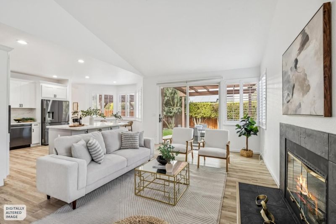
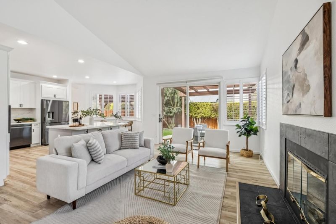
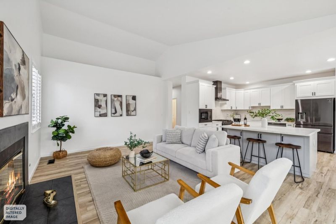
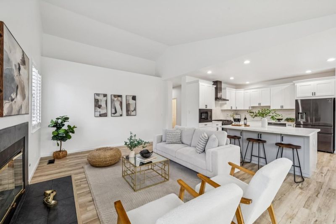
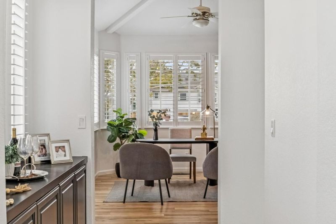
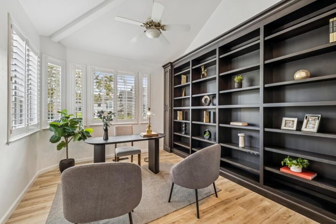
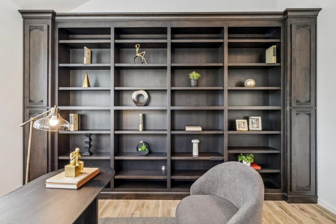
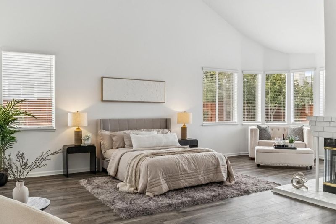
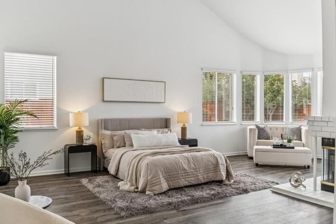
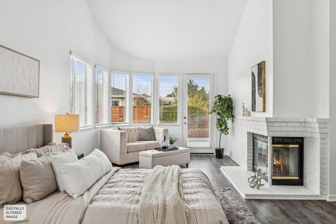
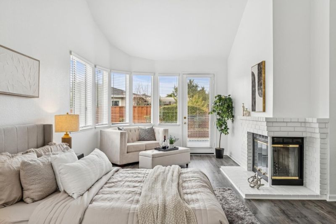
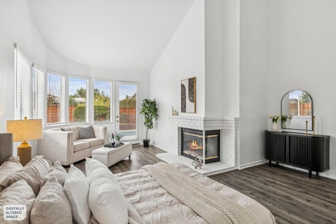
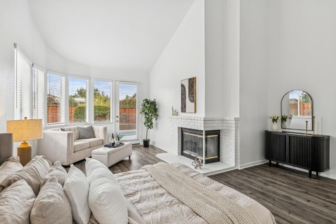
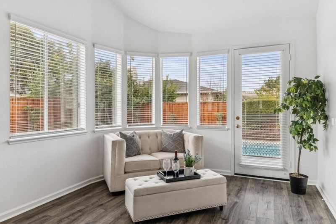
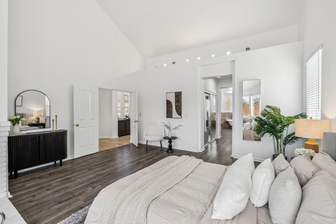
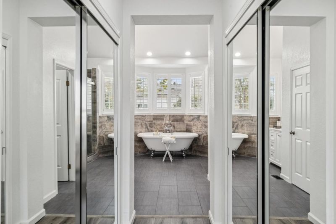
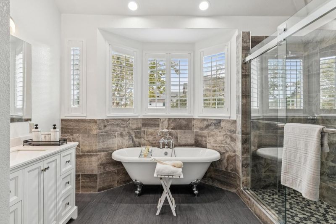
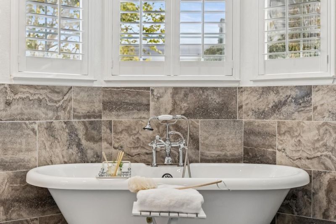
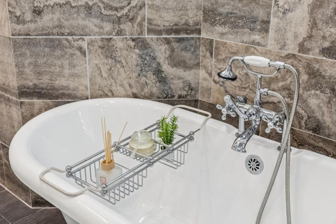
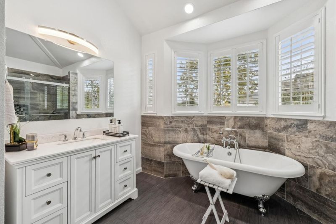
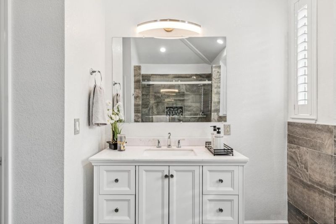
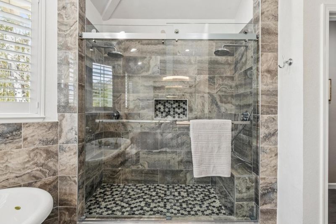
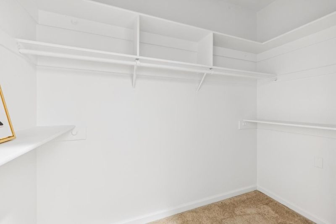
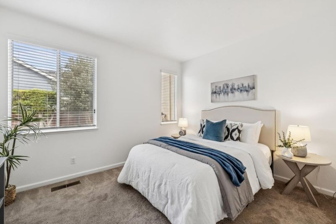
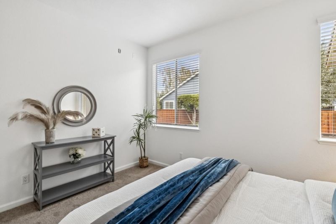
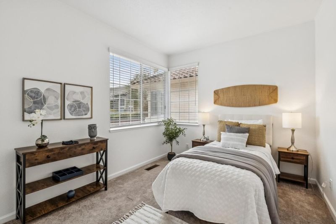
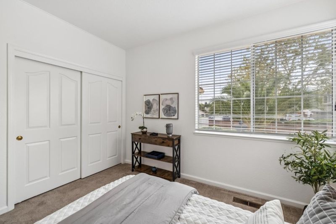
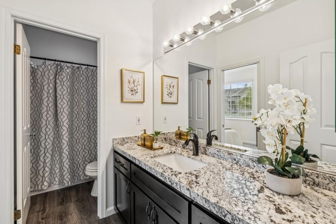
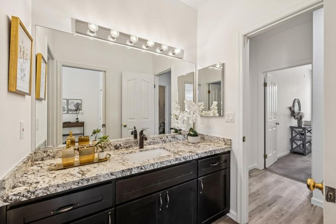
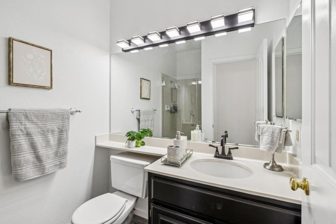
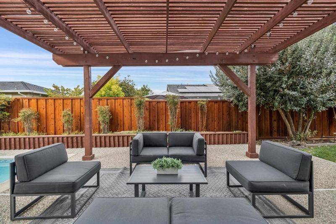
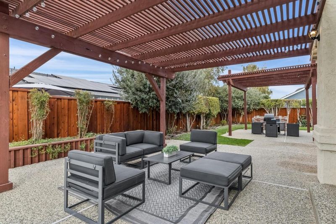
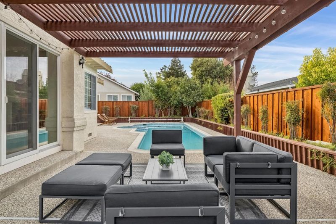
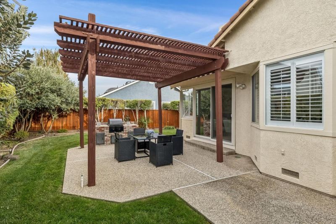
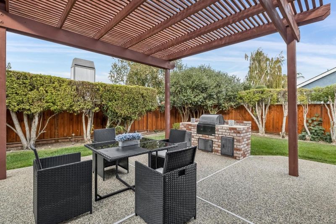
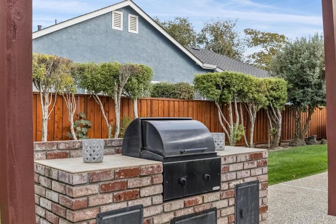
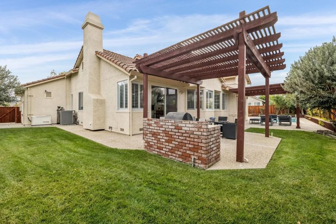
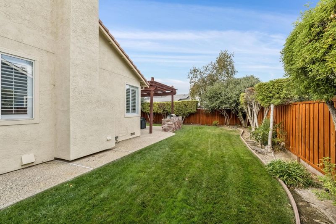
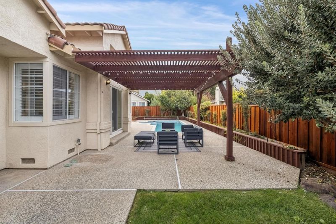
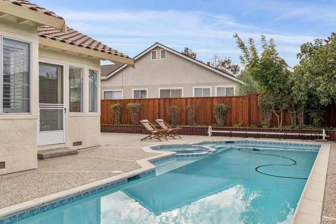
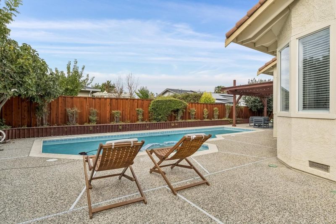
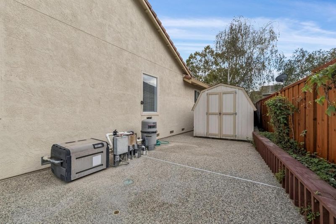
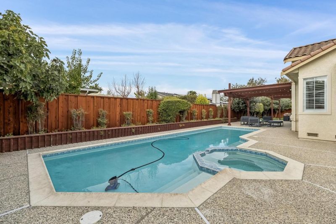
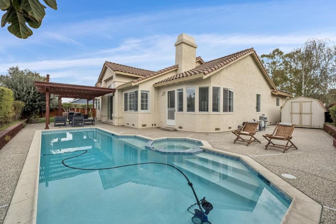
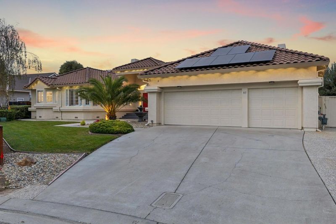
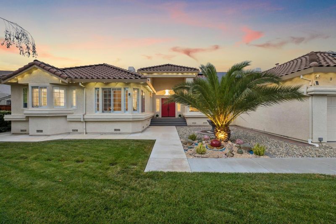
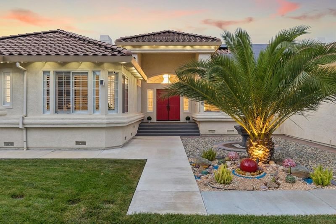
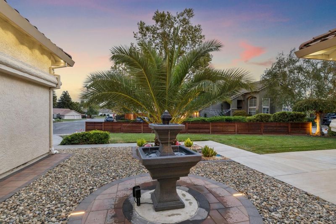
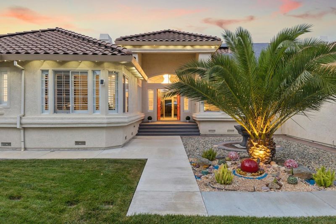
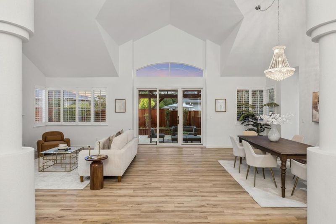
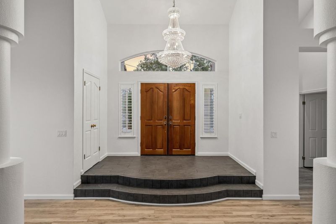
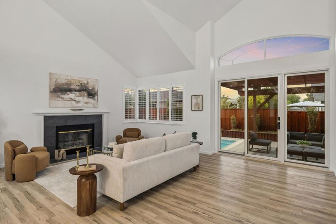
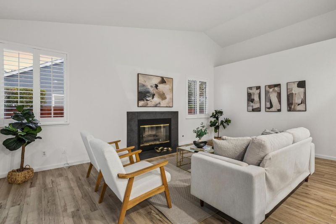
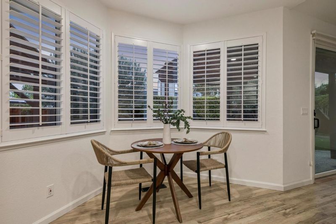
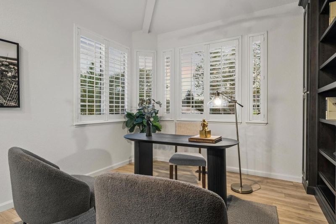
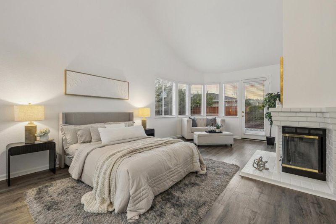
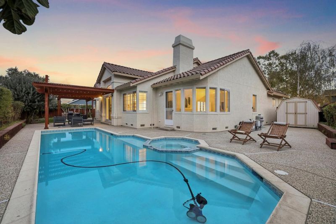
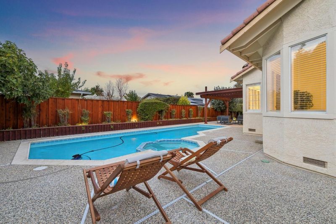
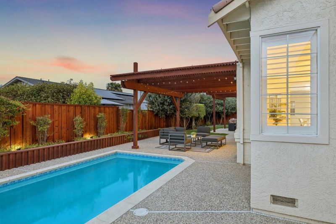
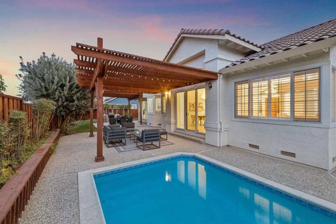
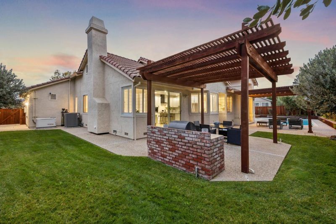
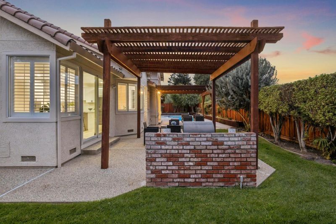
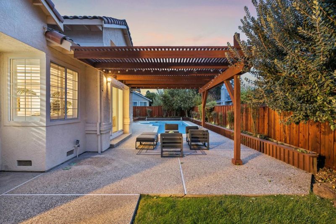
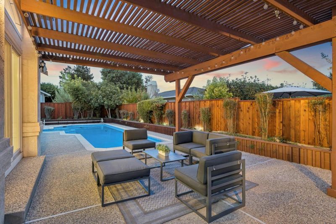
Welcome to Ridgemark Golf & Country Club! Tucked away on a peaceful cul-de-sac, this beautifully upgraded 3-bedroom, 3-bathroom home also features a versatile office that can easily convert to a 4th bedroom. Step inside to soaring high ceilings and an open-concept living and dining area, ideal for both everyday living and entertaining. Spacious rooms throughout offer flexibility and comfort for any lifestyle. Outside, your private backyard oasis awaits, complete with a sparkling in-ground pool, perfect for hot summer days, plus a large side yard and built-in outdoor barbecue for effortless entertaining. Many upgrades including owned solar, a backup generator, and a heat pump for year-round efficiency. Additional upgrades include Leaf Filter gutter protection, Andersen sliding glass doors and a water filtration system for added peace of mind. Inside, enjoy a remodeled kitchen and a remodeled primary bathroom. Plantation shutters add timeless style throughout, while the office boasts custom cabinetry perfect for a home workspace or study. This move-in ready home combines comfort, efficiency, and style in one of the area's most sought-after golf course communities. Don't miss this opportunity to own in Ridgemark Golf & Country Club!

- Days on Market
- 0 days
- Current Status
- Active
- Original Price
- $1,099,000
- List Price
- $1,099,000
- On Market Date
- Oct 21, 2026
- Property Type
- Single Family Home
- Area
- 186 - Ridgemark
- Zip Code
- 95023
- MLS ID
- ML82061407
- APN
- 020-790-014-000
- Year Built
- 1993
- Stories in Building
- 1
- Possession
- Unavailable
- Data Source
- MLSL
- Origin MLS System
- MLSListings, Inc.
Southside Elementary School
Public K-8 Elementary
Students: 213 Distance: 0.8mi
Tres Pinos Elementary School
Public K-8 Elementary
Students: 108 Distance: 1.0mi
Tres Pinos Christian
Private 1-12 Religious, Coed
Students: NA Distance: 1.7mi
Cerra Vista Elementary School
Public K-5 Elementary
Students: 631 Distance: 1.9mi
Pinnacles Community School
Public 8-12
Students: 13 Distance: 2.0mi
Calvary Christian
Private K-12 Combined Elementary And Secondary, Religious, Coed
Students: 37 Distance: 2.2mi
- Bed
- 3
- Bath
- 3
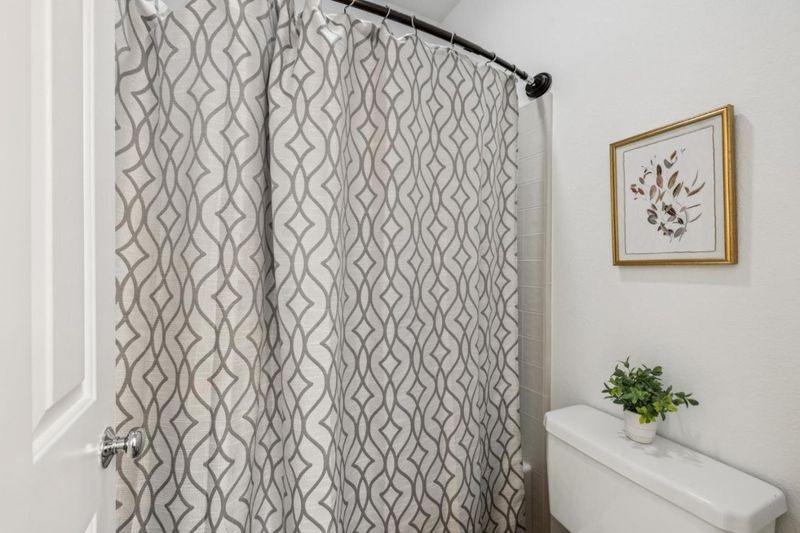
- Primary - Stall Shower(s), Shower over Tub - 1, Stall Shower - 2+, Tub in Primary Bedroom, Tubs - 2+, Updated Bath
- Parking
- 3
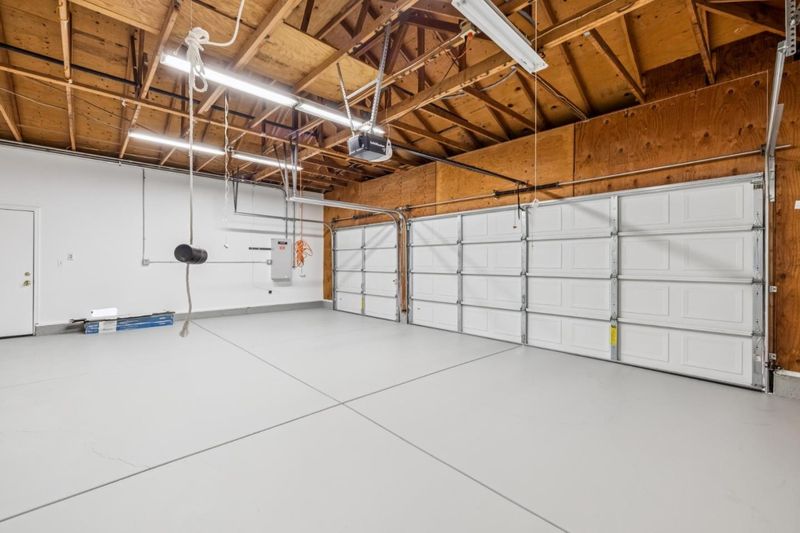
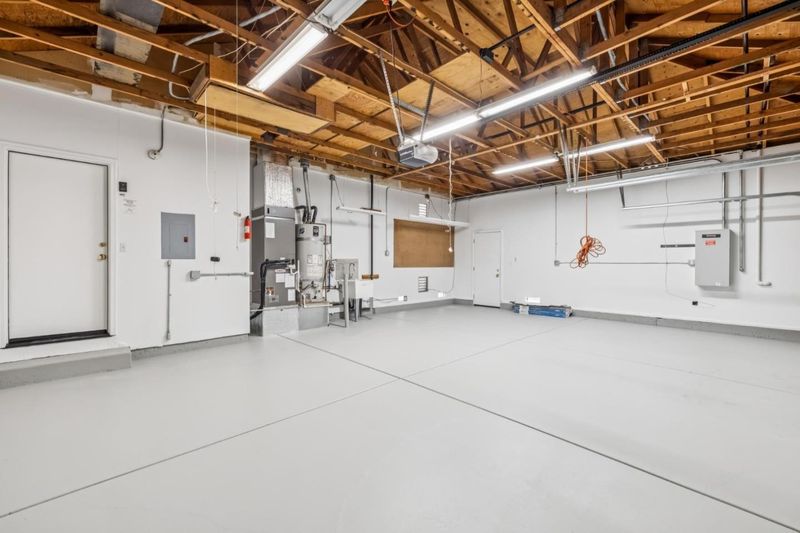
- Attached Garage, Off-Street Parking
- SQ FT
- 2,900
- SQ FT Source
- Unavailable
- Lot SQ FT
- 11,034.0
- Lot Acres
- 0.253306 Acres
- Pool Info
- Pool / Spa Combo, Spa - Gas
- Kitchen
- Cooktop - Gas, Countertop - Quartz, Dishwasher, Exhaust Fan, Garbage Disposal, Hood Over Range, Island, Microwave, Oven Range - Built-In, Refrigerator
- Cooling
- Central AC
- Dining Room
- Breakfast Bar, Breakfast Nook, Dining Area, Dining Area in Family Room, Dining Area in Living Room
- Disclosures
- NHDS Report
- Family Room
- Separate Family Room
- Foundation
- Concrete Perimeter
- Fire Place
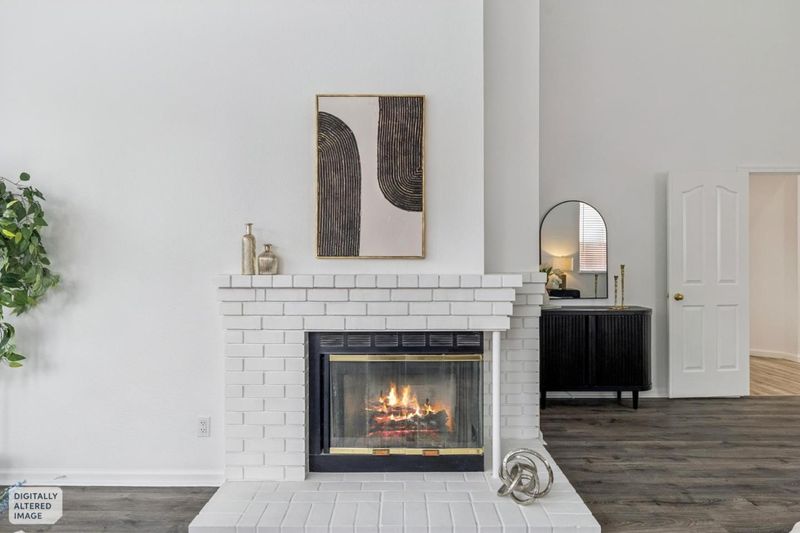
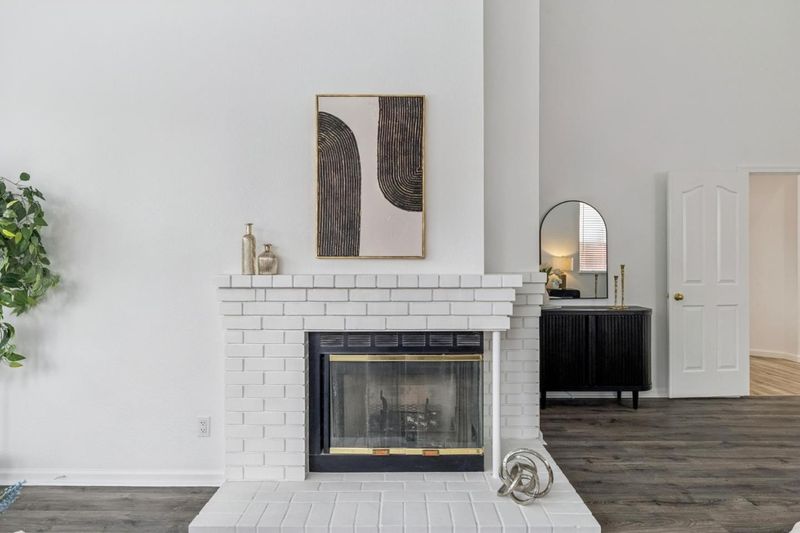
- Family Room, Gas Burning, Living Room, Primary Bedroom, Wood Burning
- Heating
- Central Forced Air, Heat Pump
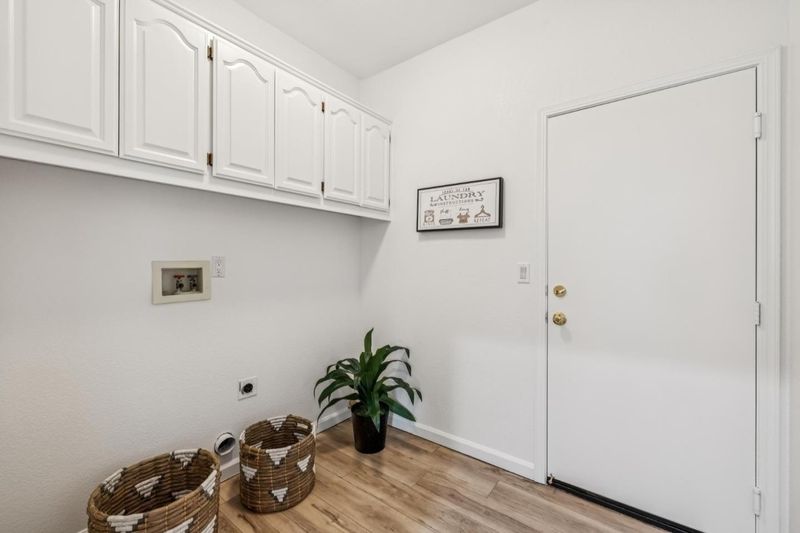
- Laundry
- In Utility Room, Inside
- Views
- Neighborhood
- * Fee
- $320
- Name
- Ridgemark
- Phone
- 888 277-5580
- *Fee includes
- Other
MLS and other Information regarding properties for sale as shown in Theo have been obtained from various sources such as sellers, public records, agents and other third parties. This information may relate to the condition of the property, permitted or unpermitted uses, zoning, square footage, lot size/acreage or other matters affecting value or desirability. Unless otherwise indicated in writing, neither brokers, agents nor Theo have verified, or will verify, such information. If any such information is important to buyer in determining whether to buy, the price to pay or intended use of the property, buyer is urged to conduct their own investigation with qualified professionals, satisfy themselves with respect to that information, and to rely solely on the results of that investigation.
School data provided by GreatSchools. School service boundaries are intended to be used as reference only. To verify enrollment eligibility for a property, contact the school directly.