


$997,500
2,204
SQ FT
$453
SQ/FT
18120 Vassar Court
@ Boyes Blvd. - Sonoma

- 3 Bed
- 4 (3/1) Bath
- 2 Park
- 2,204 sqft
- Sonoma
-

-
Sun Jul 12, 1:00 pm - 4:00 pm
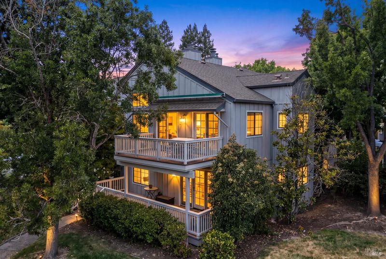
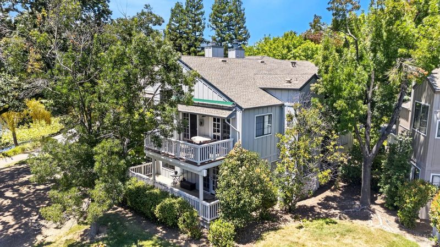
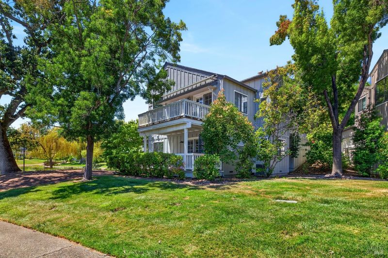
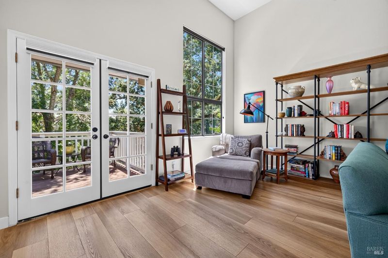
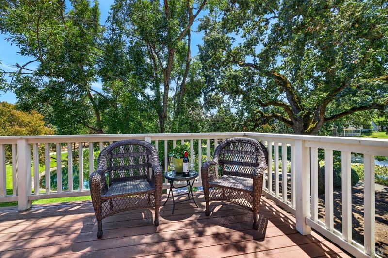
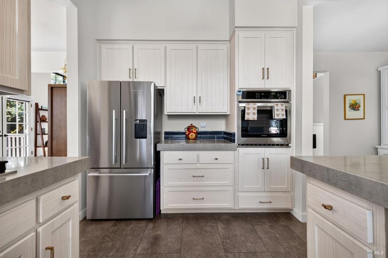
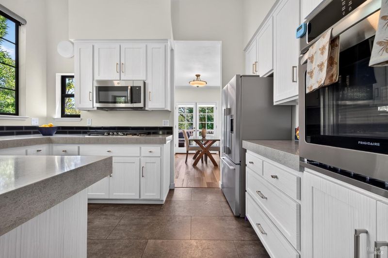
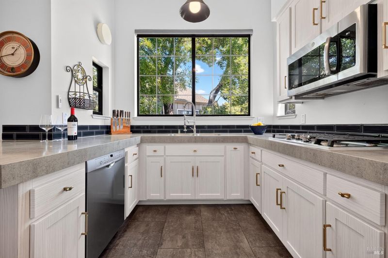
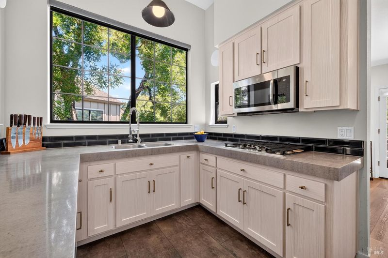
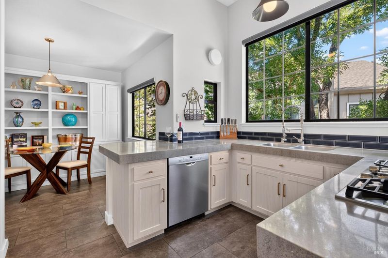
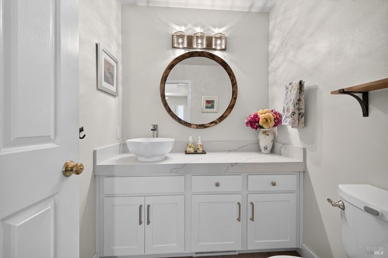
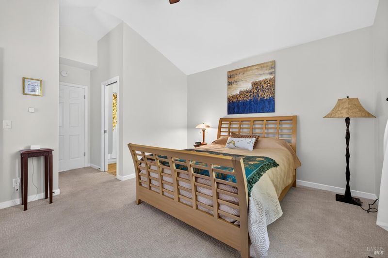
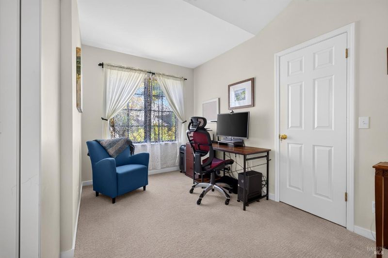
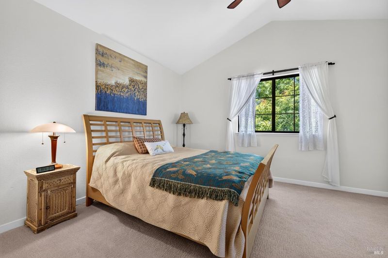
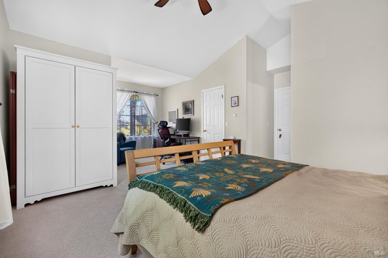
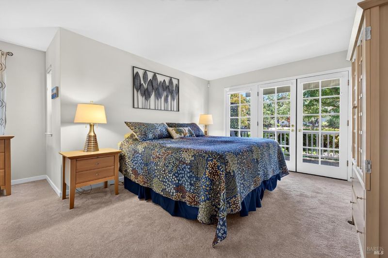
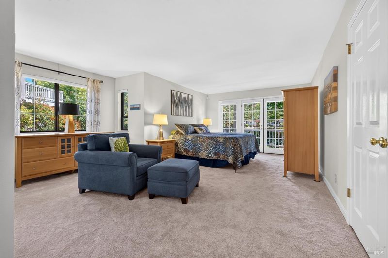
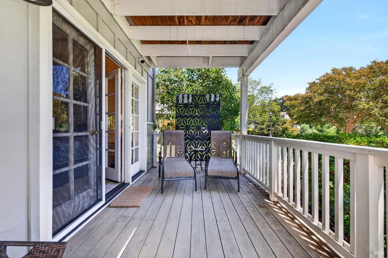
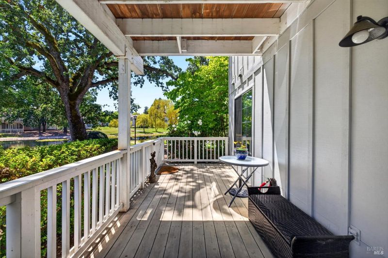
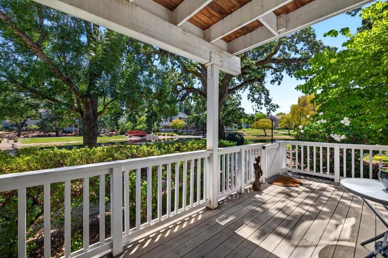
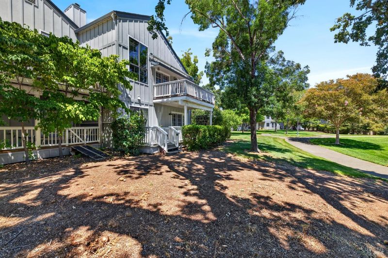
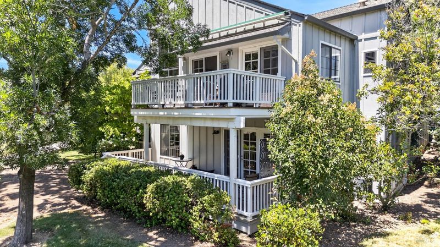
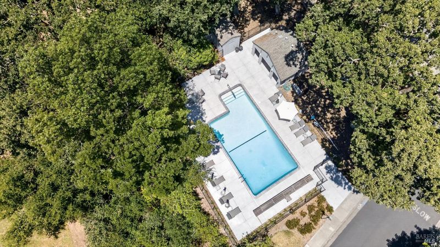
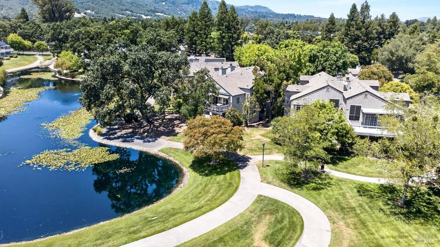
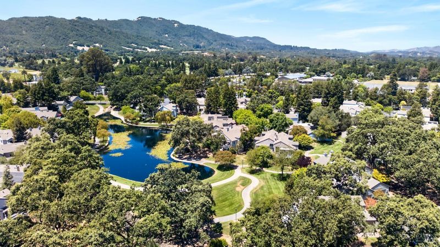
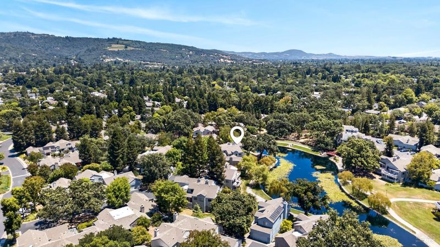
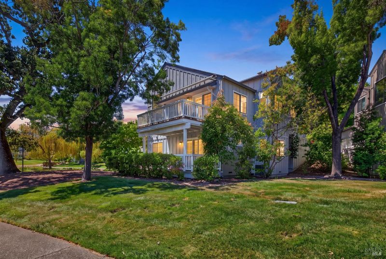
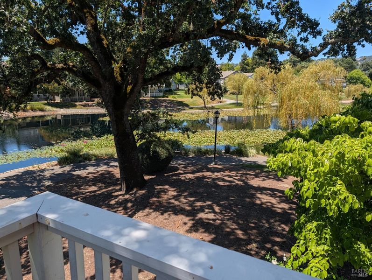
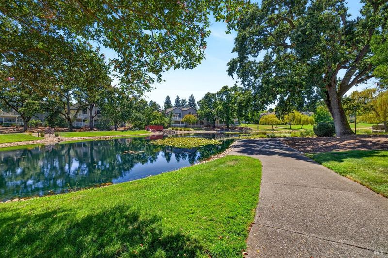
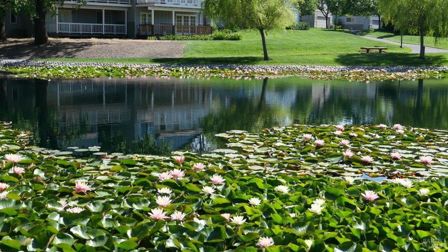
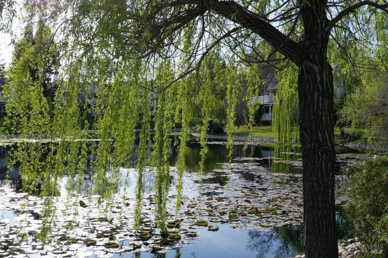
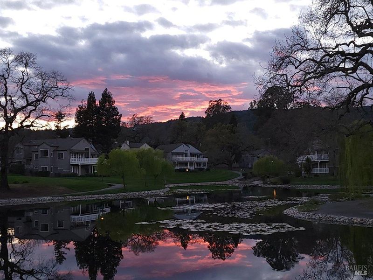
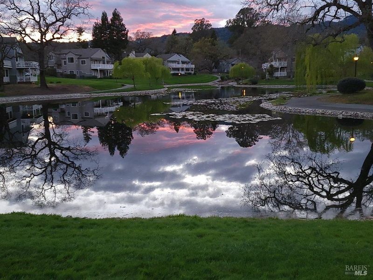
Welcome to this gorgeous and renovated 3 bedroom, 3.5 bath spacious home of 2200 plus square ft in the coveted Sonoma Greens. The views off two decks of the Monet-esque lake with lily pads and parklike grounds are breathtaking. There are two ensuite bedrooms on separate floors, with the primary downstairs which feels like a sanctuary with extra space to have a reading nook/flex space. The remodeled kitchen has custom cabinetry and updated appliances, new lighting, sink and faucet and countertops. The two car garage has ev charging and interior access. The HOA includes two swimming pools, tennis/pickleball courts, trails and includes the exterior maintenance of the homes.
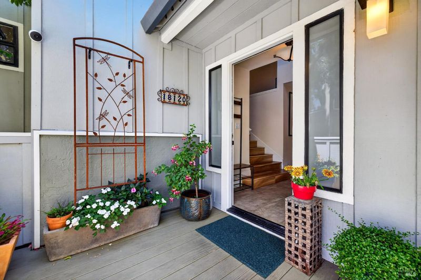
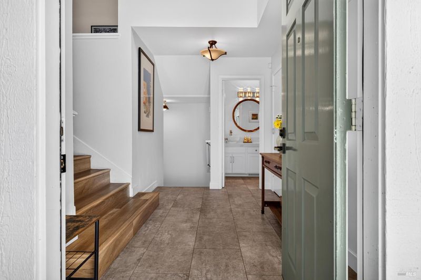
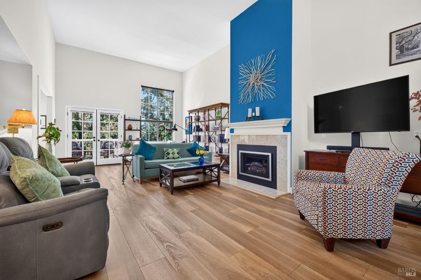
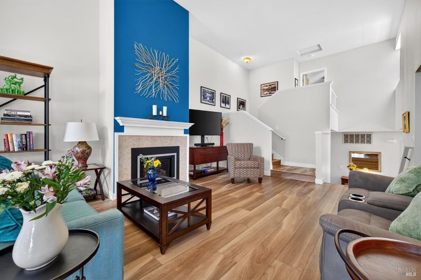
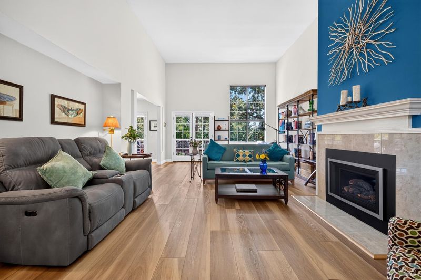
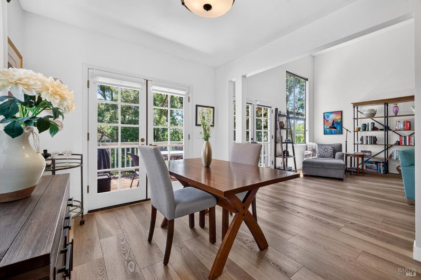
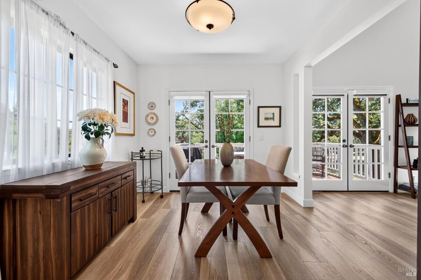
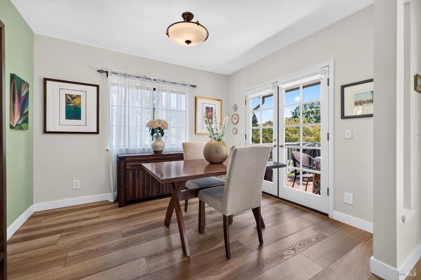
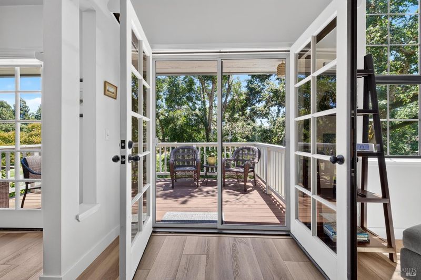
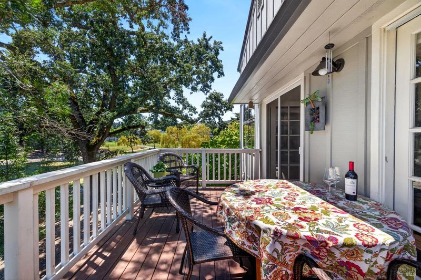
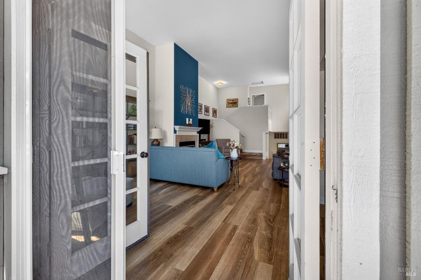
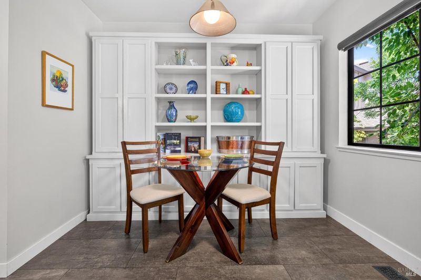
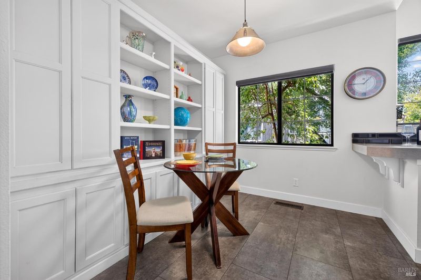
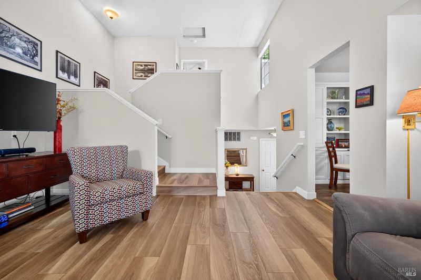
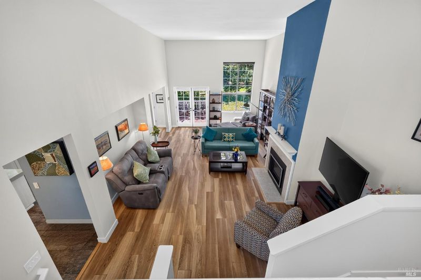
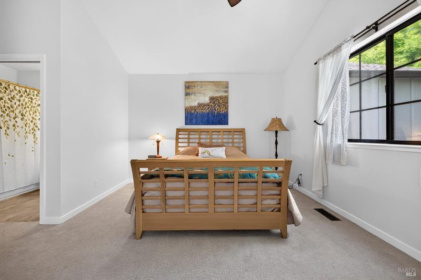
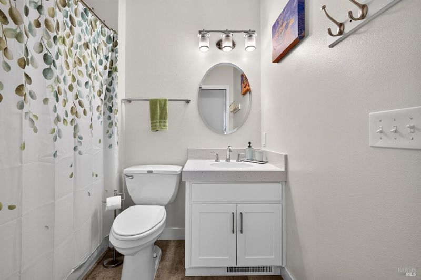
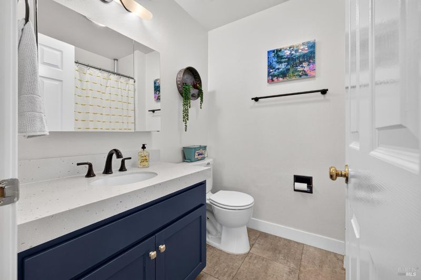
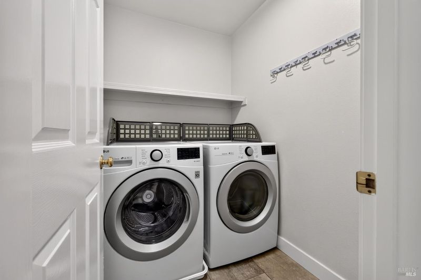
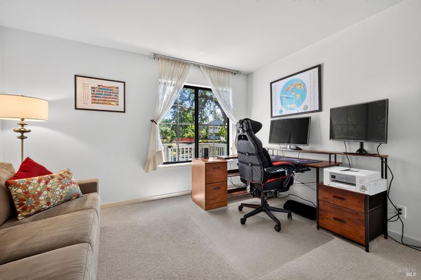
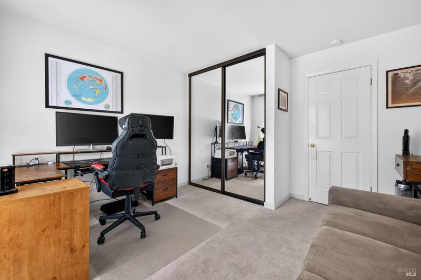
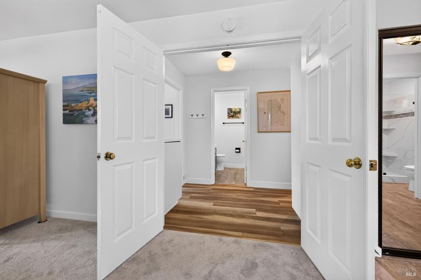
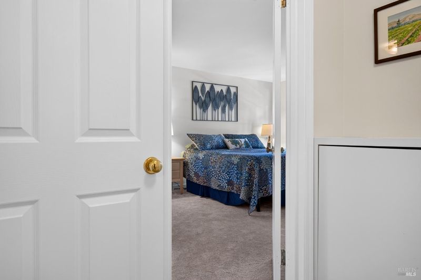
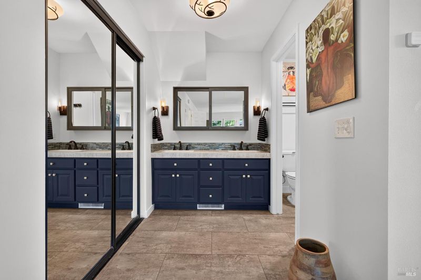
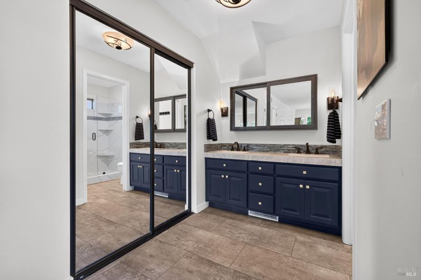
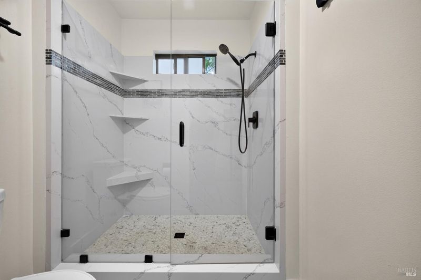
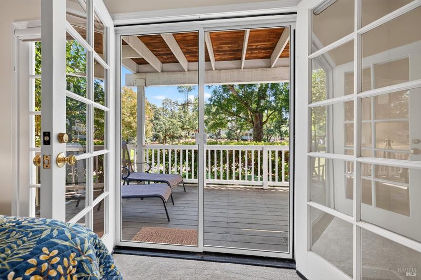
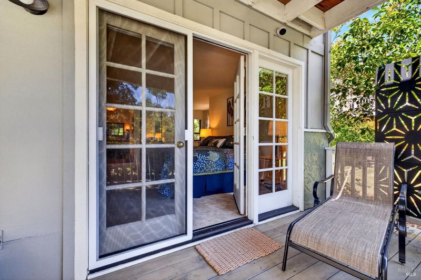
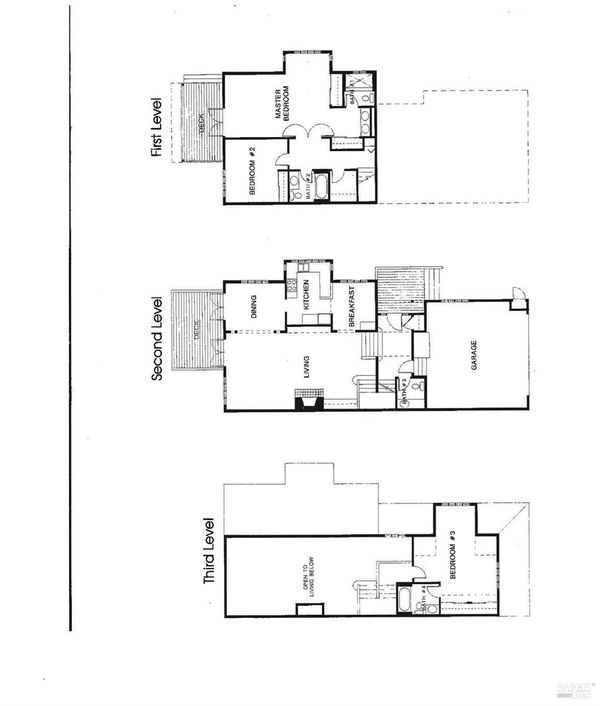
A rare gem and opportunity to live lakeside with views of Monet-esque lily pads and their pastel colored blooms right outside your back door. This beautifully renovated home in the coveted Sonoma Greens, has 3 bedrooms, 3.5 bathrooms with over 2200 square feet of thoughtfully designed living space. The expansive main floor offers soaring ceilings, a living room with a marbled hearth gas fireplace, French doors which open to a large deck and a cascade of windows that shows off the large oaks, lake views and park-like landscaped setting. The dining choices include a formal area off the living room, an elegant breakfast room with built-in cabinetry, a dine-in bar or bring your morning coffee to the back deck that features a retractable awning and views of the lake. The remodeled kitchen has upgraded stainless steel appliances, an industrial sink with a new faucet, beautiful custom cabinetry, a lighter hue stone countertop - and an abundance of storage. On the upper level there is a private ensuite bedroom that has a walk-in closet and space for a small office. The bathroom has a shower over tub with a pretty vanity. The spacious downstairs primary suite is like a sanctuary, with extra room for a reading retreat/flex space. Additionally, you'll love how the French doors lead you out to the attached covered deck where you can enjoy the quiet serenity of the lake. New wall to wall carpet complements the bedroom. The primary bath has dual vanities with pretty blue cabinetry, and a walk-in tiled shower. There is a 2nd bedroom downstairs with lake views which is ideal for an office/den. Another full bath is in the hall and the laundry room is located downstairs also. The home's light and bright interiors are highlighted by tasteful upgrades and attention to detail throughout. The attached garage has an EV charging station and interior access. Sonoma Greens is a beautiful PUD development that offers residents two swimming pools, tennis/pickleball courts, trails and a large tree lined lake. The HOA also covers exterior painting and maintenance, roof, gutters/downspouts, roads. Located near the Sonoma Mission Inn, restaurants, shopping, schools, world class wineries and just minutes from Sonoma's historic plaza. This home is move in ready and captures the essence of Wine Country living where comfort, convenience and beauty come together.

- Days on Market
- 1 day
- Current Status
- Active
- Original Price
- $997,500
- List Price
- $997,500
- On Market Date
- Jul 8, 2026
- Property Type
- Single Family Residence
- Area
- Sonoma
- Zip Code
- 95476
- MLS ID
- 326058167
- APN
- 052-810-026-000
- Year Built
- 1986
- Stories in Building
- Unavailable
- Number of Units
- 150
- Possession
- Negotiable, Seller Rent Back
- Data Source
- BAREIS
- Origin MLS System
Woodland Star Charter School
Charter K-8 Elementary, Coed
Students: 251 Distance: 0.3mi
Altimira Middle School
Public 6-8 Middle
Students: 468 Distance: 0.3mi
El Verano Elementary School
Public K-5 Elementary
Students: 372 Distance: 0.5mi
New Song School
Private 1-12 Combined Elementary And Secondary, Religious, Coed
Students: 22 Distance: 0.7mi
Flowery Elementary School
Public K-5 Elementary
Students: 339 Distance: 0.8mi
Archbishop Hanna High School
Private 8-12 Secondary, Religious, All Male
Students: 100 Distance: 0.9mi
- Bed
- 3
- Bath
- 4 (3/1)
- Double Sinks, Low-Flow Shower(s), Shower Stall(s), Window
- Parking
- 2
- Attached, EV Charging, Garage Door Opener, Garage Facing Front, Interior Access, Restrictions
- SQ FT
- 2,204
- SQ FT Source
- Assessor Auto-Fill
- Lot SQ FT
- 2,017.0
- Lot Acres
- 0.0463 Acres
- Pool Info
- Built-In, Common Facility
- Kitchen
- Breakfast Room, Other Counter, Slab Counter, Synthetic Counter
- Cooling
- Ceiling Fan(s), Central, MultiZone
- Dining Room
- Dining/Living Combo, Formal Area, Formal Room
- Exterior Details
- Balcony
- Living Room
- Cathedral/Vaulted, Deck Attached, View
- Flooring
- Carpet, Laminate, Luxury Vinyl Plank, Vinyl
- Foundation
- Concrete Perimeter, Slab
- Fire Place
- Circulating, Gas Log, Gas Starter, Insert, Living Room
- Heating
- Central, Fireplace Insert, Fireplace(s), Gas, Hot Water, MultiZone
- Laundry
- Dryer Included, Gas Hook-Up, Inside Area, Washer Included
- Upper Level
- Bedroom(s), Full Bath(s)
- Main Level
- Dining Room, Kitchen, Living Room, Street Entrance
- Views
- Garden/Greenbelt, Hills, Lake
- Possession
- Negotiable, Seller Rent Back
- Basement
- None
- Architectural Style
- Traditional
- * Fee
- $768
- Name
- Sonoma Greens Community Association
- Phone
- (707) 285-0611
- *Fee includes
- Common Areas, Homeowners Insurance, Insurance, Insurance on Structure, Maintenance Exterior, Maintenance Grounds, Management, Organized Activities, Pool, Road, and Roof
MLS and other Information regarding properties for sale as shown in Theo have been obtained from various sources such as sellers, public records, agents and other third parties. This information may relate to the condition of the property, permitted or unpermitted uses, zoning, square footage, lot size/acreage or other matters affecting value or desirability. Unless otherwise indicated in writing, neither brokers, agents nor Theo have verified, or will verify, such information. If any such information is important to buyer in determining whether to buy, the price to pay or intended use of the property, buyer is urged to conduct their own investigation with qualified professionals, satisfy themselves with respect to that information, and to rely solely on the results of that investigation.
School data provided by GreatSchools. School service boundaries are intended to be used as reference only. To verify enrollment eligibility for a property, contact the school directly.