





$3,000,000
2,306
SQ FT
$1,301
SQ/FT
48 Garfield Lane
@ Old Vine Way - Napa

- 3 Bed
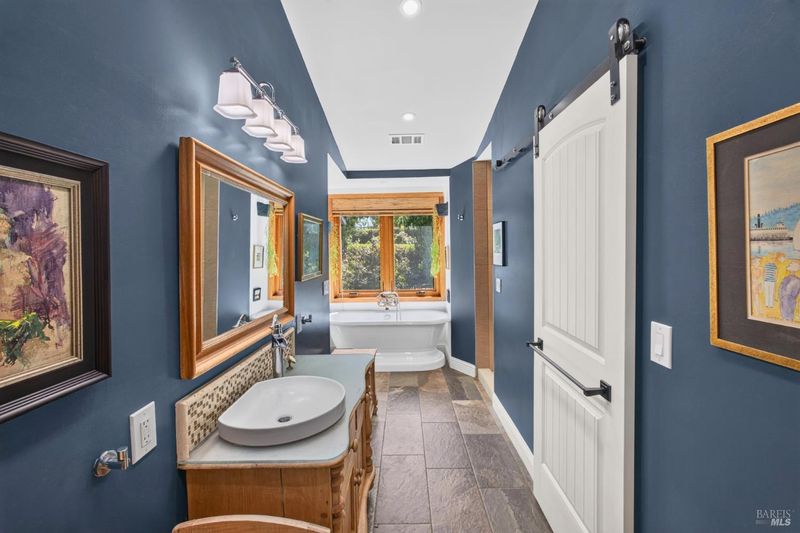
- 3 Bath
- 10 Park
- 2,306 sqft
- Napa
-

-
Sun Jul 12, 1:00 pm - 4:00 pm
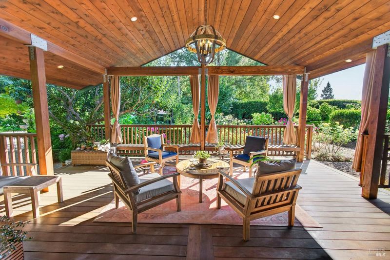
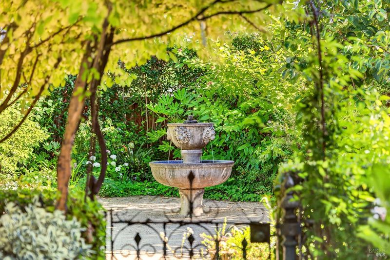
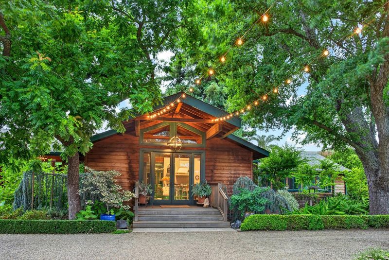
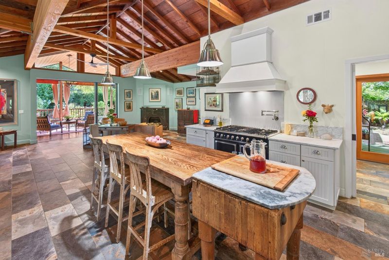
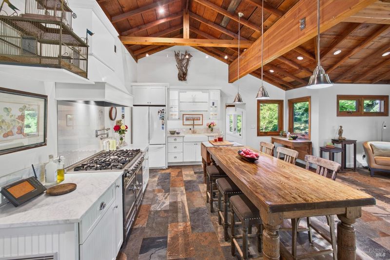
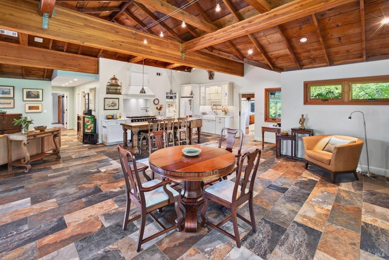
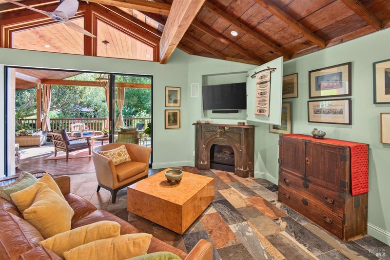
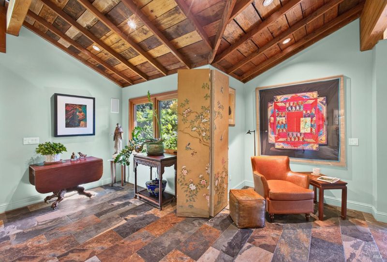
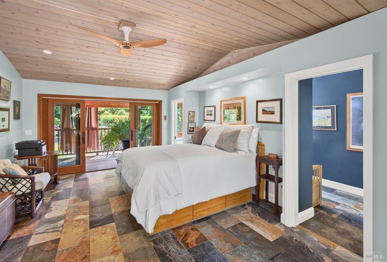
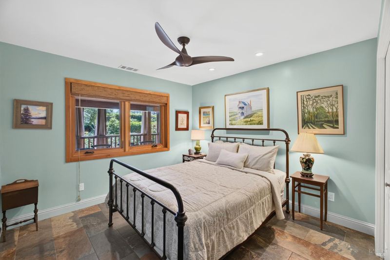
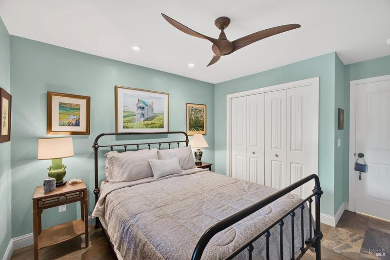
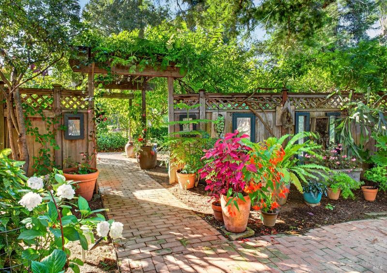
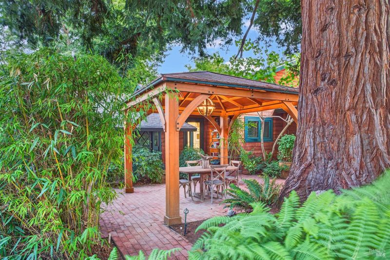
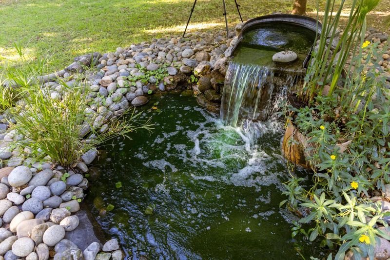
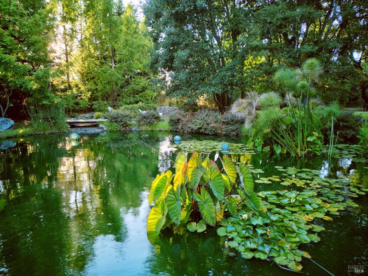
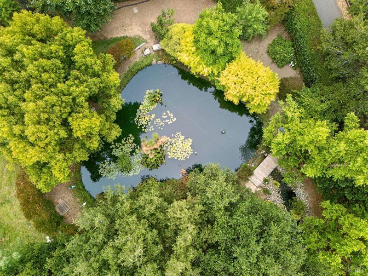
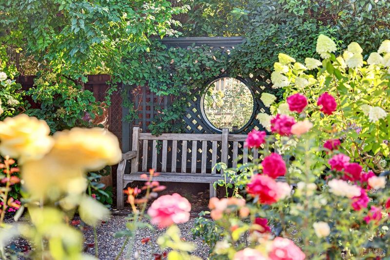
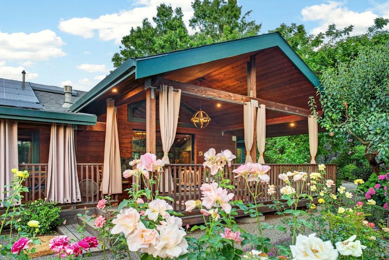
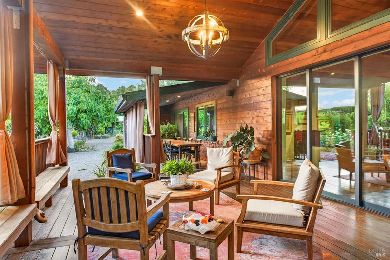
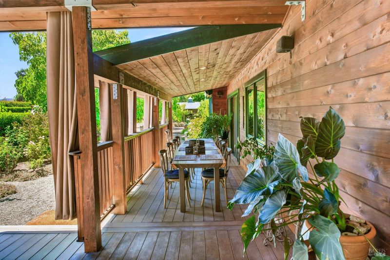
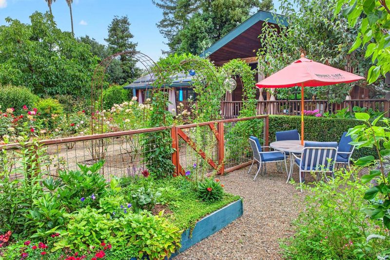
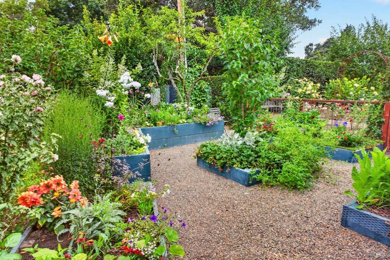
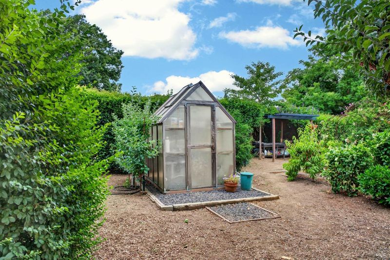
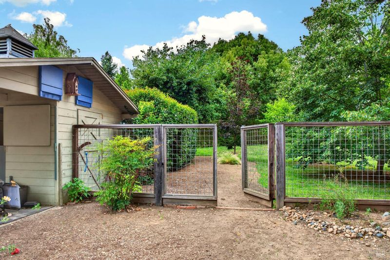
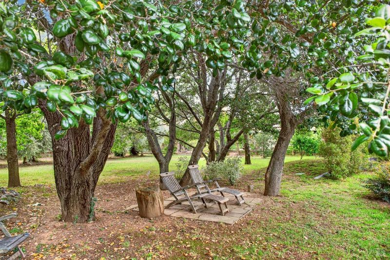
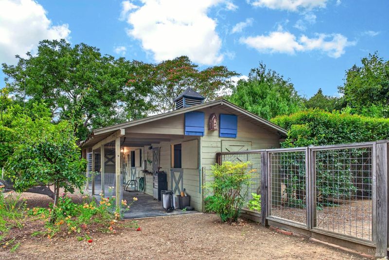
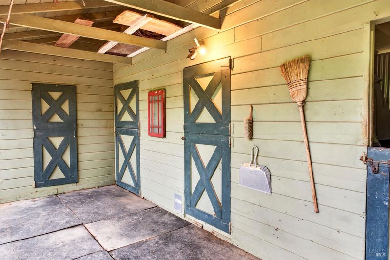
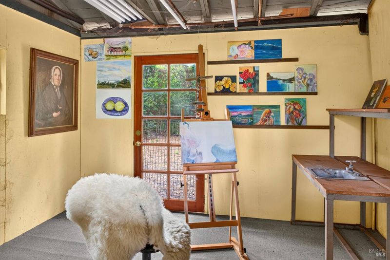
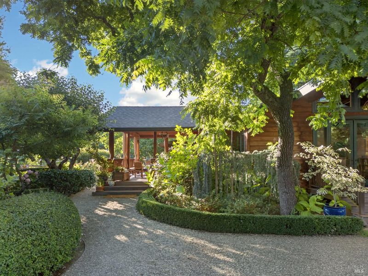
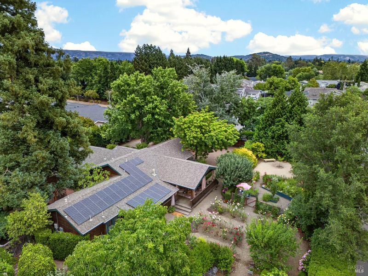
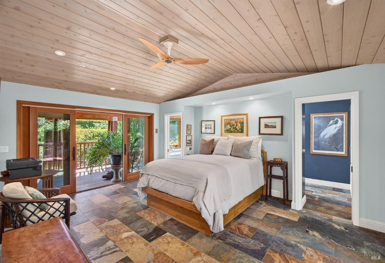
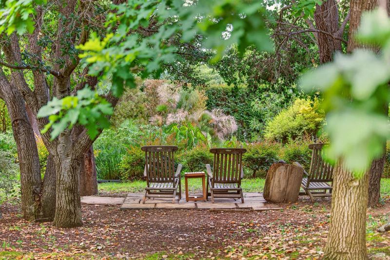
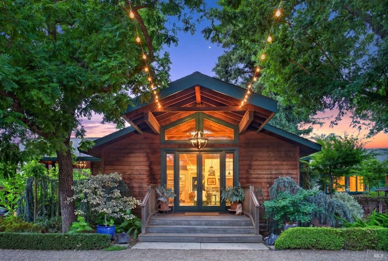
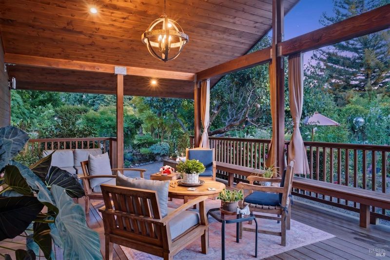
Truly a magical place in the Napa Valley. 1.33 acres with remodeled and expanded residence, extensive gardens with many fruit and olive trees. Large Koi pond with lily pads and water feature. Gated and private. Love it as it is or add more living space and/or multiple homes to create a compound for family, friends or care takers. There is a rustic 4 stall barn with workshop and now used as artist studio. Although in the city of Napa it is on the edge of country and vineyards.

- Days on Market
- 0 days
- Current Status
- Active
- Original Price
- $3,000,000
- List Price
- $3,000,000
- On Market Date
- Jul 8, 2026
- Property Type
- Single Family Residence
- Area
- Napa
- Zip Code
- 94558
- MLS ID
- 326057585
- APN
- 038-160-034-000
- Year Built
- 1950
- Stories in Building
- Unavailable
- Possession
- Negotiable, See Remarks
- Data Source
- BAREIS
- Origin MLS System
Vintage High School
Public 9-12 Secondary
Students: 1801 Distance: 0.4mi
Faith Learning Center
Private K-12 Combined Elementary And Secondary, Religious, Nonprofit
Students: NA Distance: 0.5mi
Kolbe Academy & Trinity Prep
Private K-12 Combined Elementary And Secondary, Religious, Coed
Students: 104 Distance: 0.6mi
Bel Aire Park Elementary School
Public K-5 Elementary
Students: 415 Distance: 0.6mi
Aldea Non-Public
Private 6-12 Special Education, Combined Elementary And Secondary, All Male
Students: 7 Distance: 0.7mi
St. Apollinaris Elementary School
Private K-8 Elementary, Religious, Core Knowledge
Students: 278 Distance: 0.8mi
- Bed
- 3
- Bath
- 3
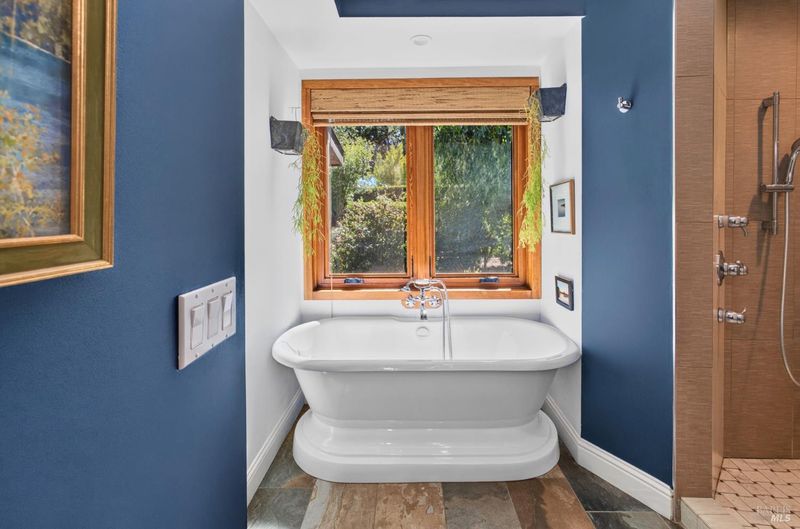
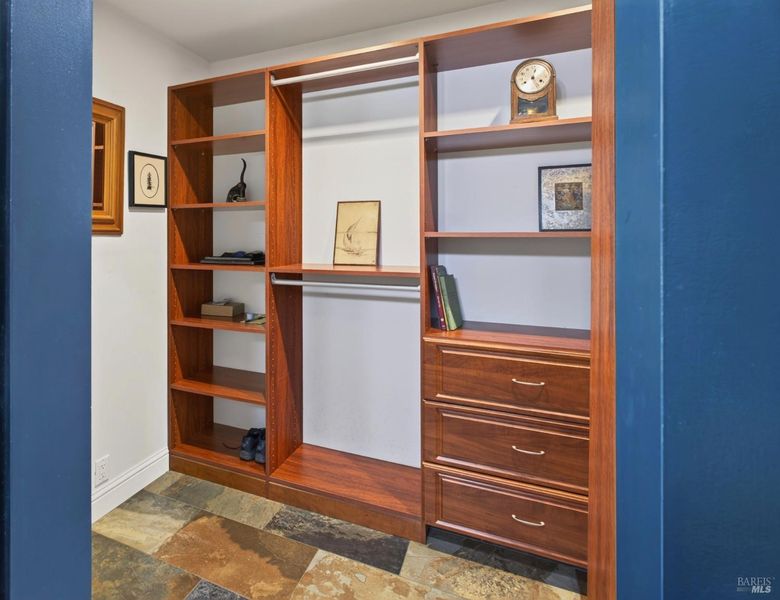
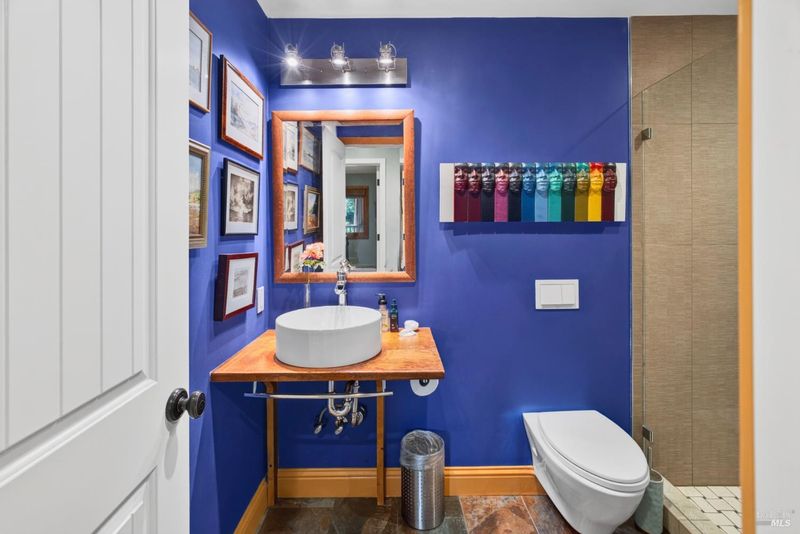
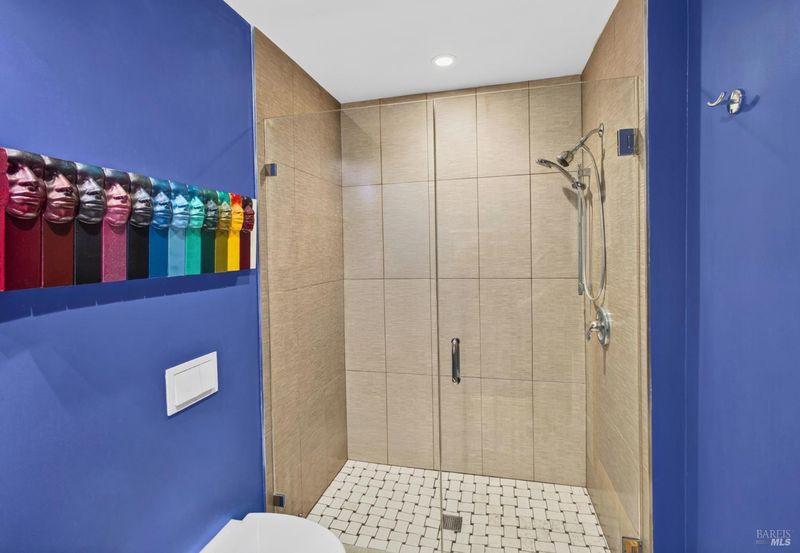
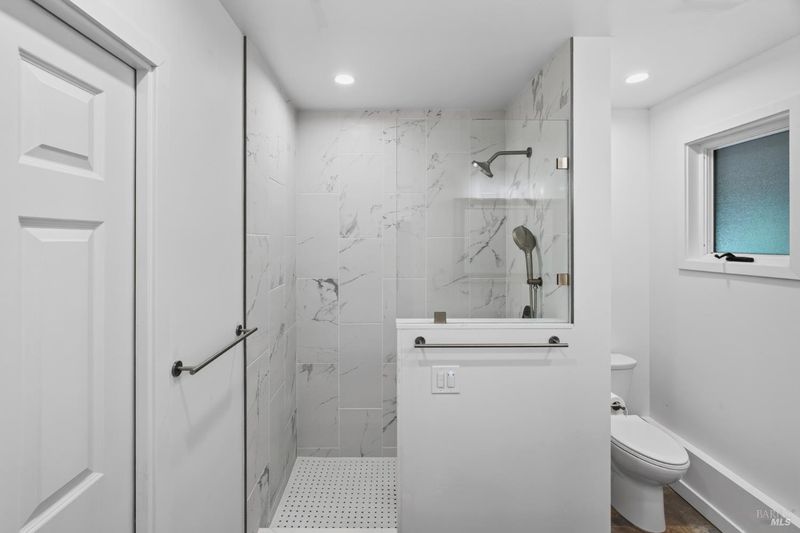
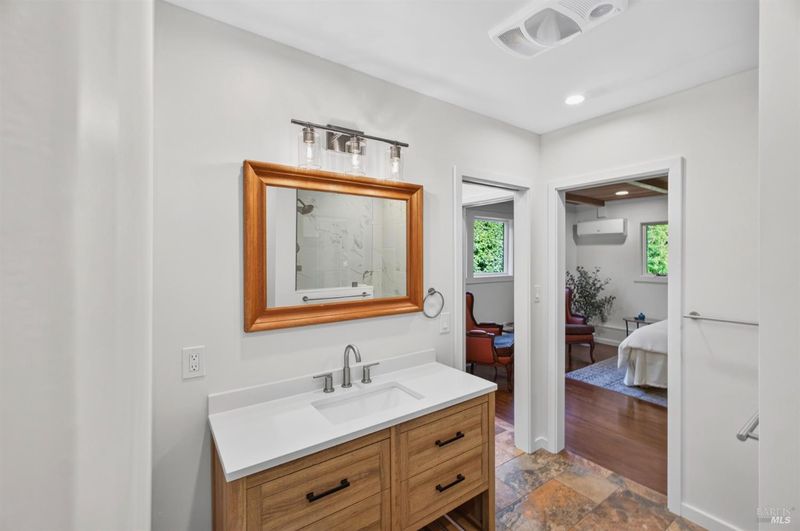
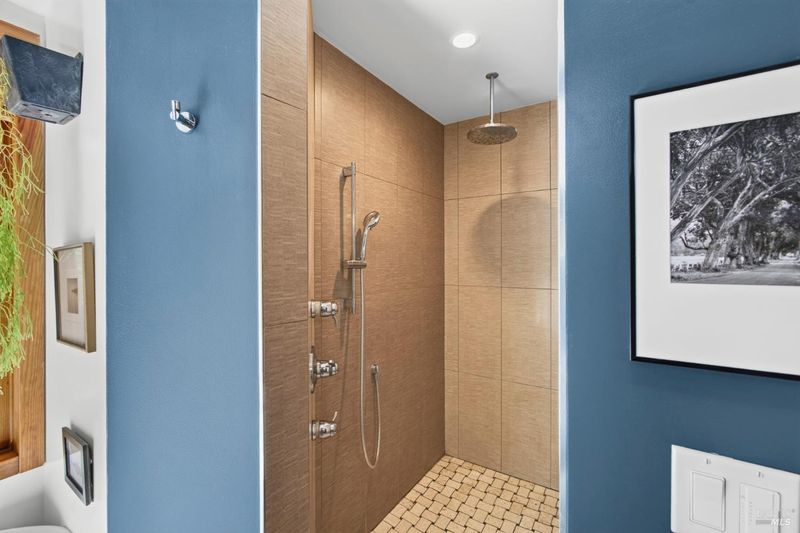
- Shower Stall(s), Soaking Tub, Stone, Tile, Walk-In Closet
- Parking
- 10
- Detached, EV Charging, Garage Door Opener, RV Possible
- SQ FT
- 2,306
- SQ FT Source
- Appraiser
- Lot SQ FT
- 57,935.0
- Lot Acres
- 1.33 Acres
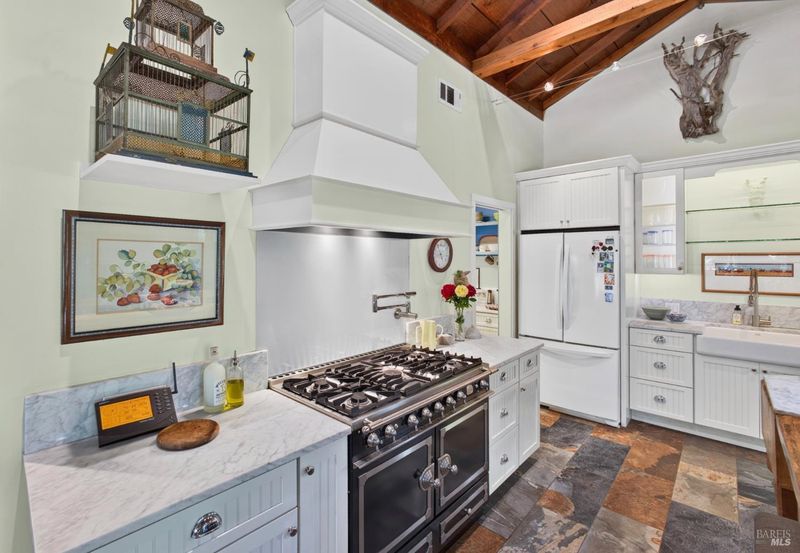
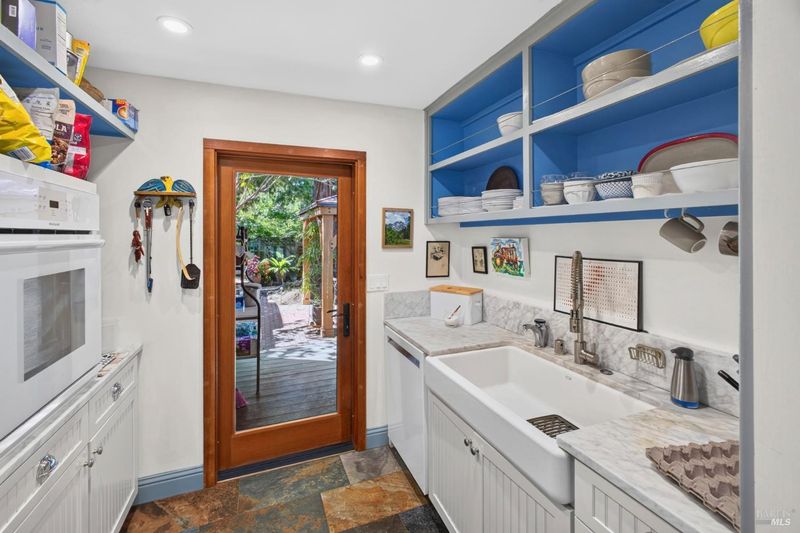
- Kitchen
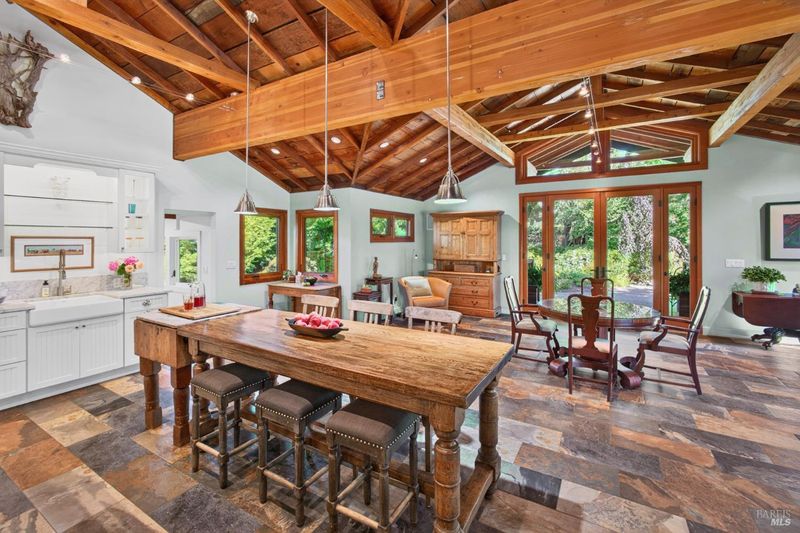
- Butlers Pantry, Island, Quartz Counter, Slab Counter
- Cooling
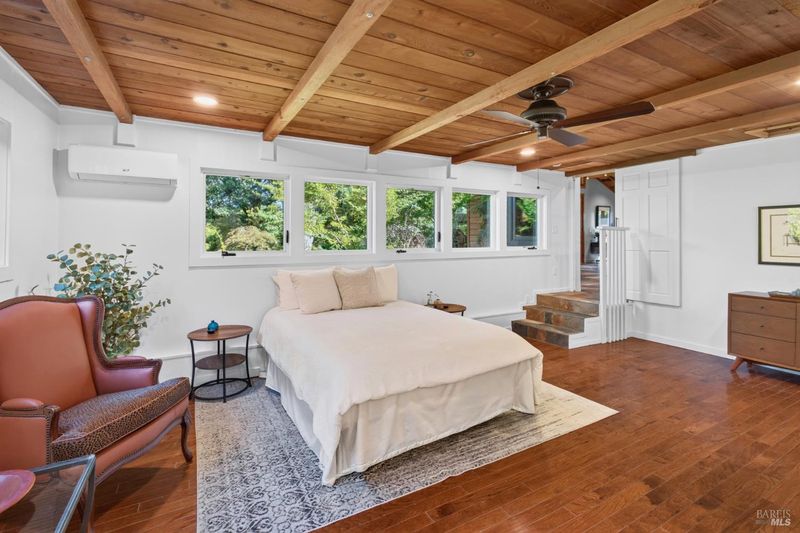
- Ceiling Fan(s), Central, Ductless, Heat Pump
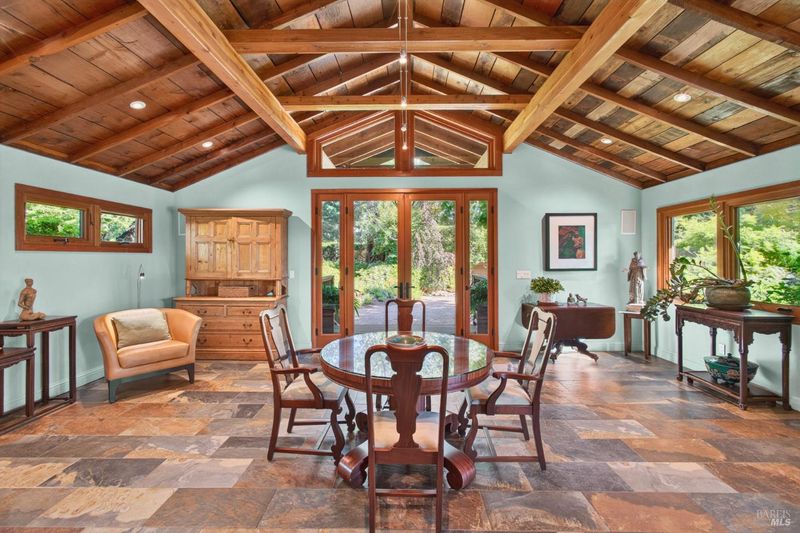
- Dining Room
- Dining Bar, Dining/Living Combo
- Exterior Details
- Uncovered Courtyard
- Family Room
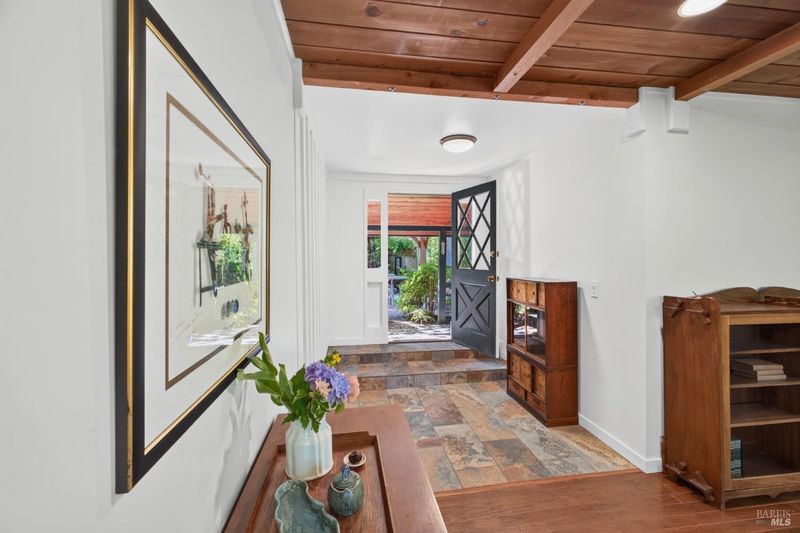
- Cathedral/Vaulted, Deck Attached, Great Room, Open Beam Ceiling
- Living Room
- Cathedral/Vaulted, Deck Attached, Great Room, Open Beam Ceiling
- Flooring
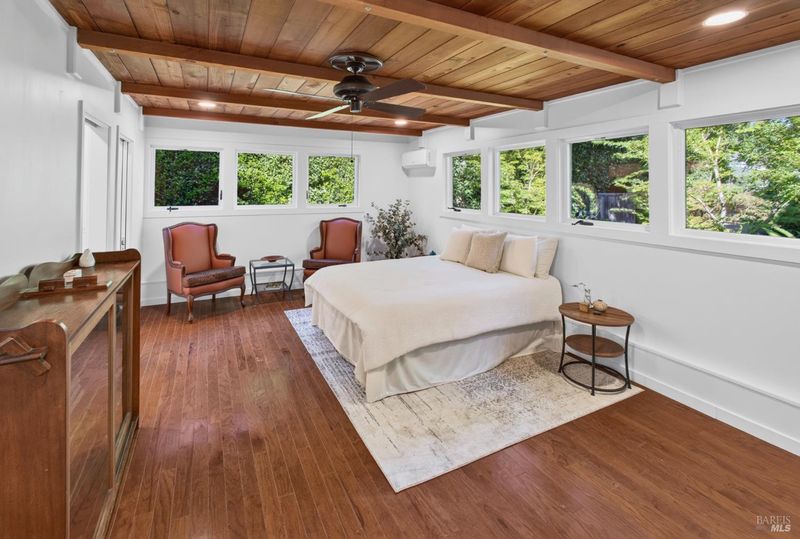
- Slate, Tile, Wood
- Foundation
- Concrete Perimeter, Slab
- Fire Place
- Gas Log, Living Room
- Heating
- Central, Fireplace(s), Gas, Heat Pump, Natural Gas, Radiant Floor, Solar w/Backup
- Laundry
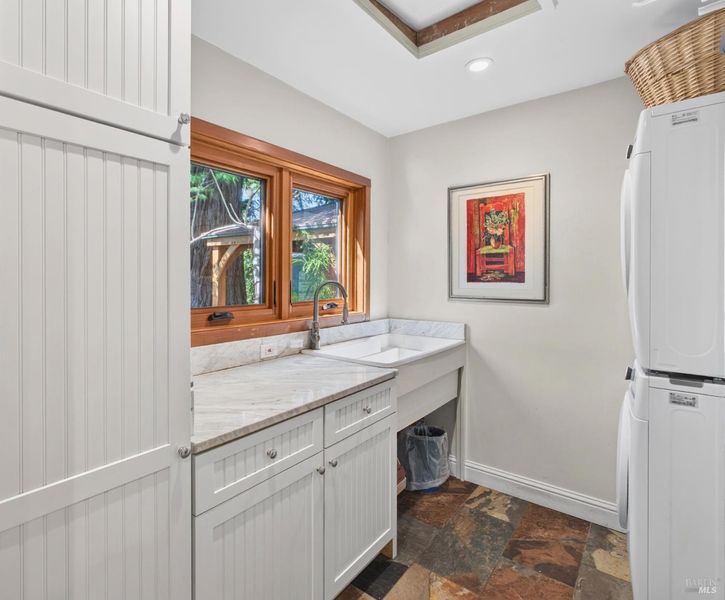
- Cabinets, Electric, Inside Room, Sink, Washer/Dryer Stacked Included
- Main Level
- Bedroom(s), Dining Room, Family Room, Full Bath(s), Garage, Kitchen, Living Room, Primary Bedroom, Street Entrance
- Views
- Hills
- Possession
- Negotiable, See Remarks
- Basement
- None
- Architectural Style
- Contemporary, Rustic
- Fee
- $0
MLS and other Information regarding properties for sale as shown in Theo have been obtained from various sources such as sellers, public records, agents and other third parties. This information may relate to the condition of the property, permitted or unpermitted uses, zoning, square footage, lot size/acreage or other matters affecting value or desirability. Unless otherwise indicated in writing, neither brokers, agents nor Theo have verified, or will verify, such information. If any such information is important to buyer in determining whether to buy, the price to pay or intended use of the property, buyer is urged to conduct their own investigation with qualified professionals, satisfy themselves with respect to that information, and to rely solely on the results of that investigation.
School data provided by GreatSchools. School service boundaries are intended to be used as reference only. To verify enrollment eligibility for a property, contact the school directly.