

$2,800,000
3,300
SQ FT
$848
SQ/FT
2941 Monte Cresta Drive
@ Sequoia Way - Belmont - , Belmont

- 5 Bed
- 3.5 Bath
- 6 Park
- 3,300 sqft
- Belmont
-

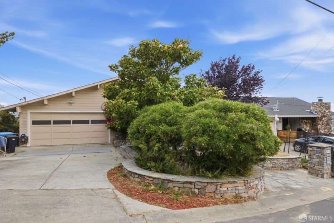
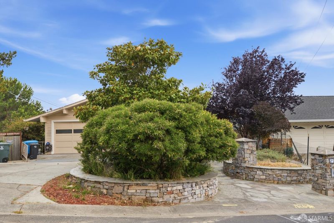
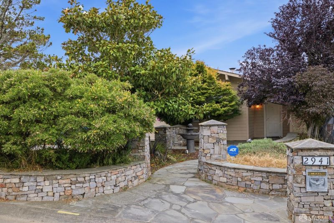
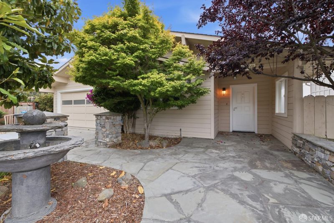
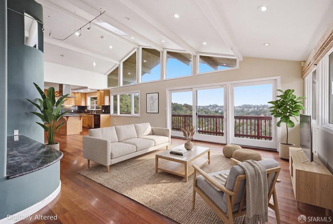
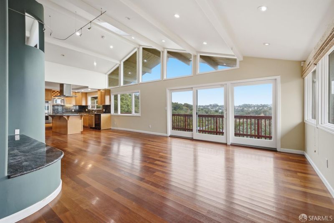
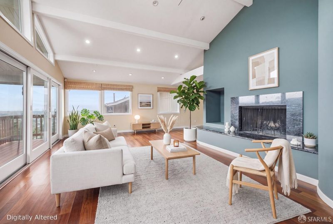
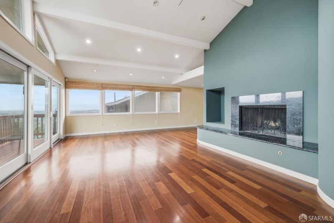
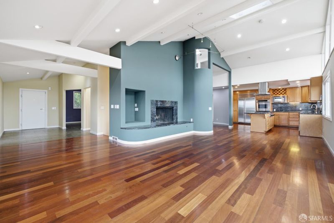
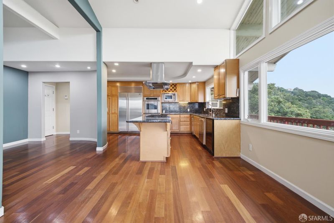
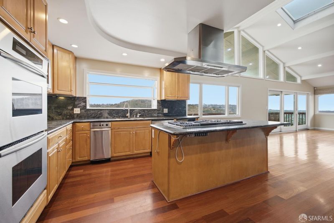
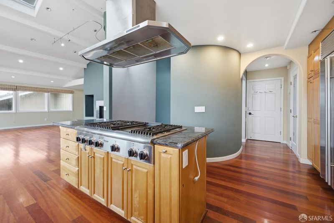
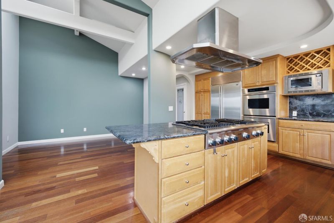
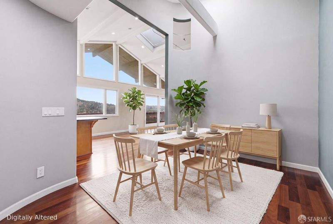
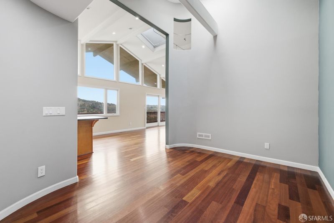
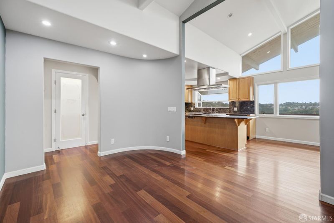
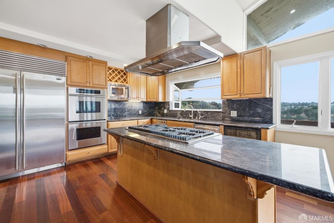
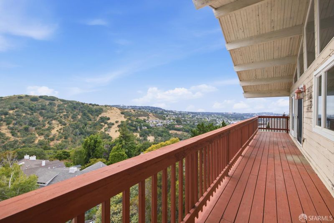
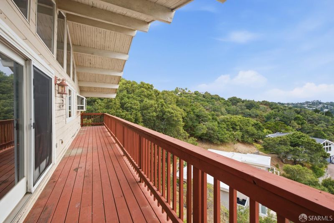
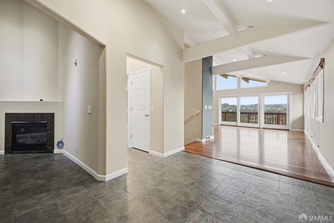
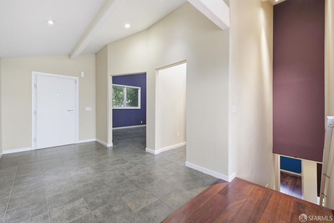
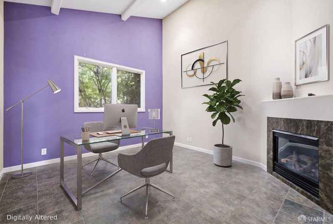
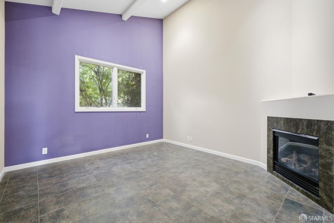
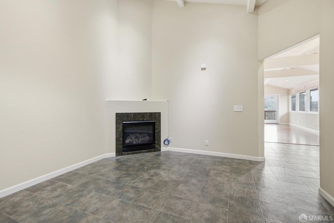
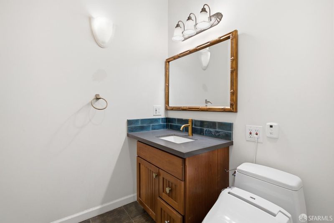
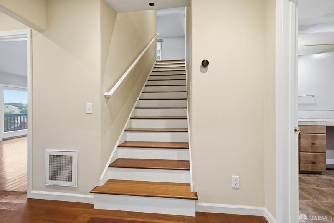
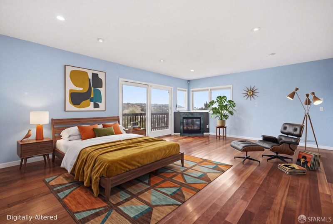
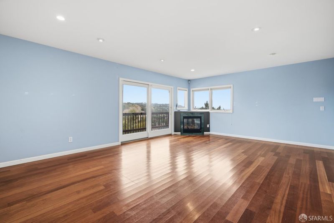
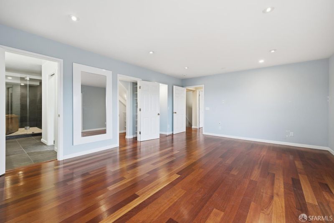
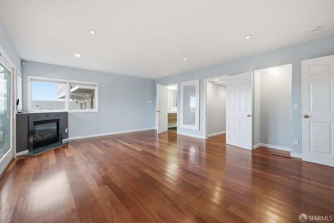
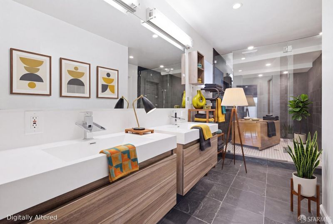
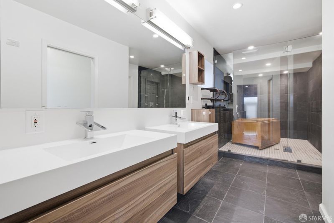
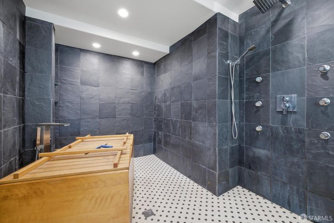
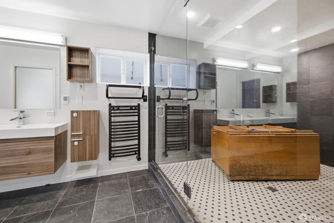
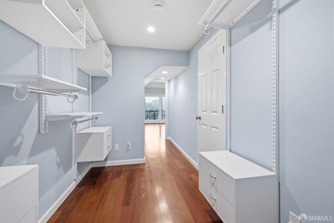
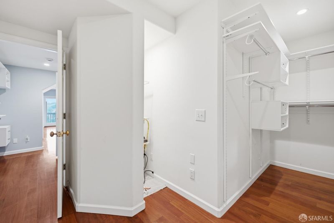
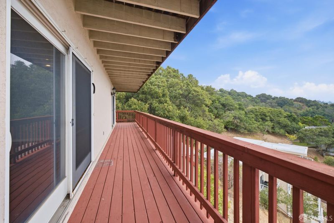
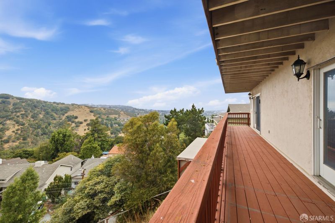
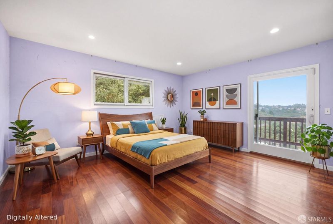
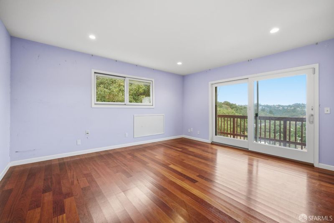
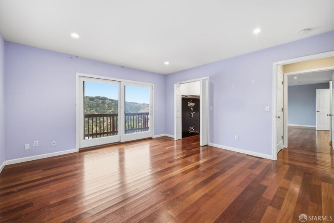
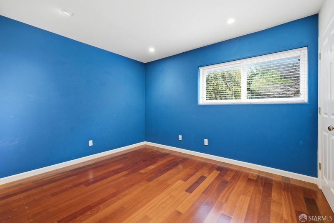
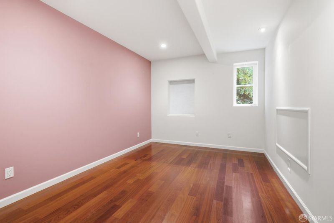
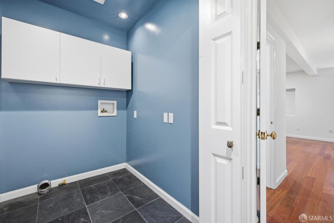
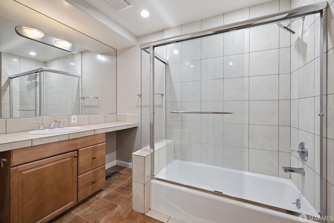
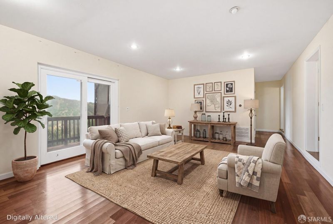
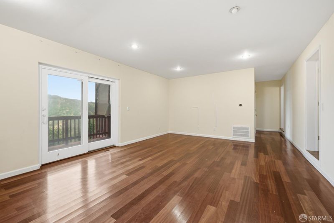
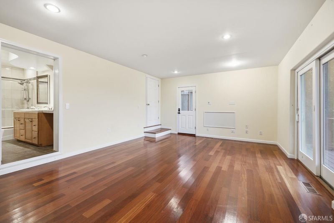
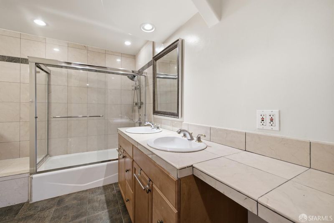
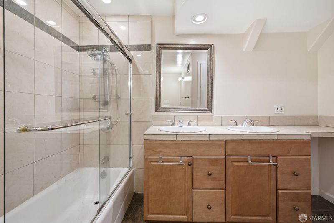
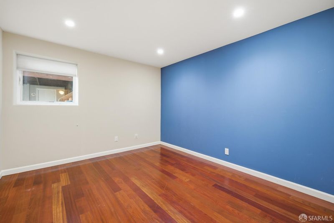
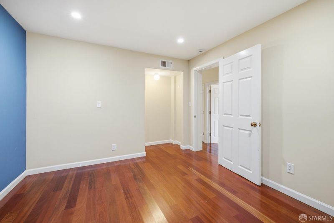
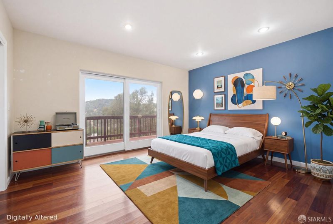
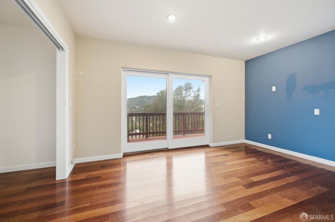
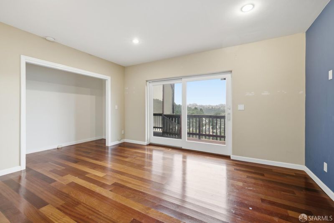
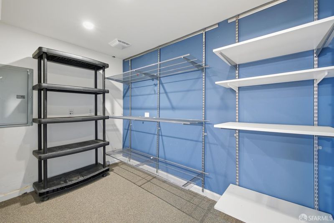
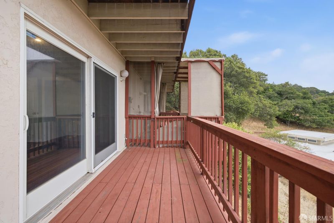
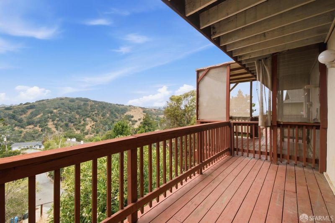
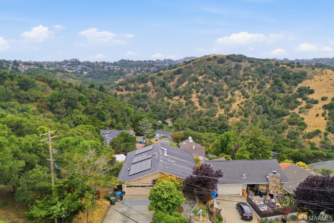
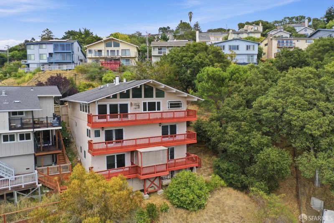
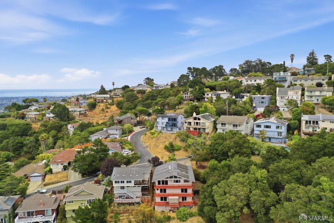
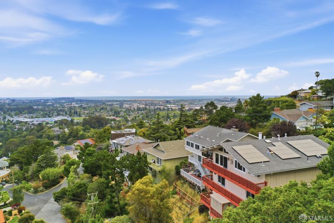
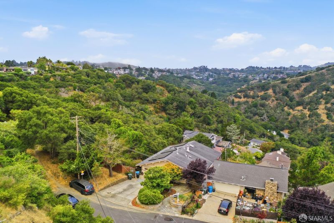
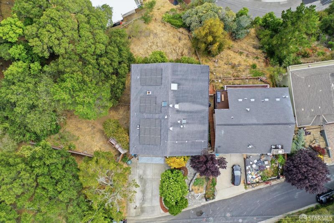
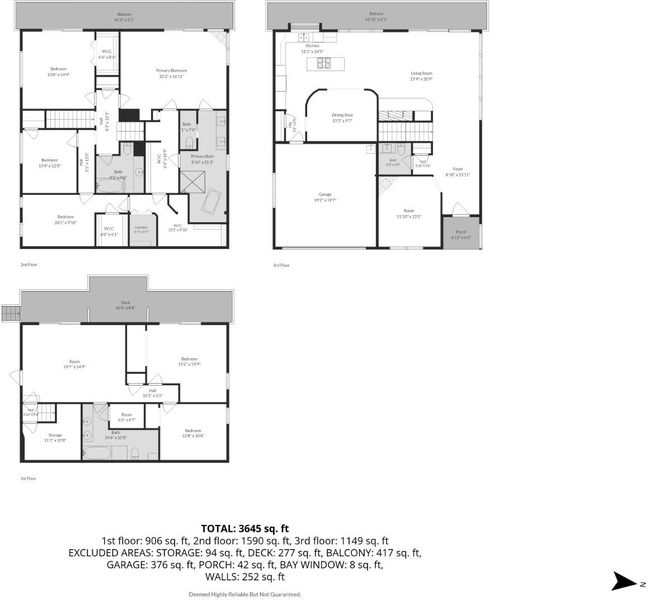
Enjoy breathtaking panoramic views from this spacious 3-story home at 2941 Monte Cresta Drive in Belmont, CA. Situated on a quiet dead-end street, the southwest-facing property is filled with abundant natural light and features impressive vaulted ceilings with soaring windows and skylights, plus deck or balcony access on every level. It includes a leased solar system that offsets approximately 83% of the home's electricity usage. A nearby walking trail invites peaceful strolls in this serene hillside neighborhood. The thoughtfully designed layout includes a main level with office/den, gourmet kitchen, dining area, living room, and half bathroom; a second level with 4 bedrooms and 2 full baths; and a lower level with a great spacious family room area, 1 bedroom, an additional office/den, and a full bathroom with its own private access from the side yard. The standout primary bedroom boasts a very spacious walk-in shower and Japanese-style soaking tub. Highly convenient, the home is just about 15-20 minutes from SFO airport and is served by top-rated nearby schools including Fox Elementary, Ralston Middle School, and Carlmont High School. Visit www.2941montecrestabelmont.com for more photos and details.

- Days on Market
- 0 days
- Current Status
- Coming Soon
- Original Price
- $2,800,000
- List Price
- $2,800,000
- On Market Date
- Jul 14, 2026
- Property Type
- Single Family Residence
- District
- Belmont -
- Zip Code
- 94002
- MLS ID
- 531364440
- APN
- 043232260
- Year Built
- 1970
- Stories in Building
- 0
- Possession
- Close Of Escrow
- Data Source
- SFAR
- Origin MLS System
Centennial Montessori School
Private 1-4
Students: 11 Distance: 0.4mi
Alpha Beacon Christian School CLOSED 06-2014
Private PK-12 Combined Elementary And Secondary, Religious, Nonprofit
Students: 80 Distance: 0.4mi
Cipriani Elementary School
Public K-5 Elementary
Students: 441 Distance: 0.4mi
Serendipity School
Private K-5 Elementary, Coed
Students: 115 Distance: 0.5mi
Abbott Middle School
Public 6-8 Middle, Yr Round
Students: 813 Distance: 0.6mi
Gloria Dei Lutheran School
Private PK-8 Elementary, Religious, Coed
Students: 15 Distance: 0.6mi
- Bed
- 5
- Bath
- 3.5
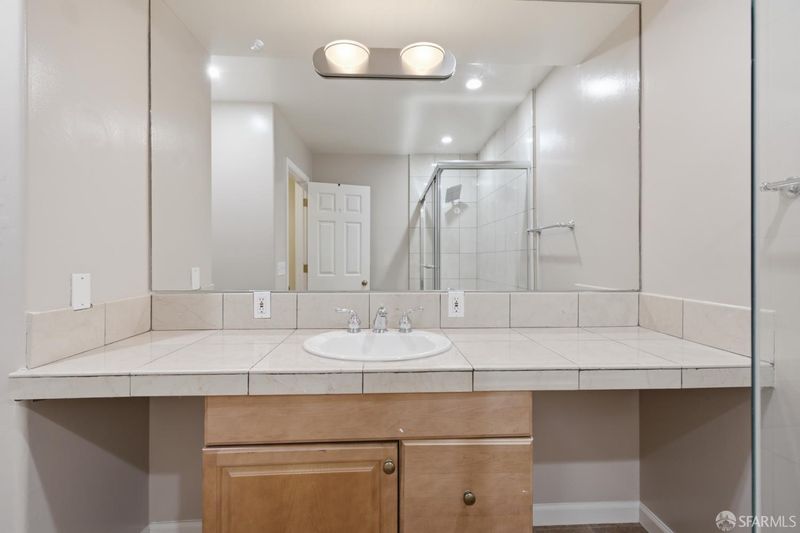
- Double Vanity, Stone
- Parking
- 6
- Attached, Garage Door Opener, Garage Faces Front, Inside Entrance, Independent, On Site (Single Family Only)
- SQ FT
- 3,300
- SQ FT Source
- Assessor Auto-Fill
- Lot SQ FT
- 5,100.88
- Lot Acres
- 0.1171 Acres
- Kitchen
- Breakfast Area, Kitchen Island, Skylight(s), Stone Counters
- Cooling
- Central Air
- Entry Level
- 0
- Exterior Details
- Balcony
- Family Room
- Cathedral/Vaulted
- Living Room
- Cathedral/Vaulted, Deck Attached, Great Room, Skylight(s)
- Flooring
- Wood
- Fire Place
- Den, Electric, Family Room, Living Room, Master Bedroom
- Heating
- Central, Fireplace(s)
- Laundry
- Hookups Only
- Views
- Bay, City, Mountain(s), Panoramic, San Francisco
- Possession
- Close Of Escrow
- Fee
- $0
MLS and other Information regarding properties for sale as shown in Theo have been obtained from various sources such as sellers, public records, agents and other third parties. This information may relate to the condition of the property, permitted or unpermitted uses, zoning, square footage, lot size/acreage or other matters affecting value or desirability. Unless otherwise indicated in writing, neither brokers, agents nor Theo have verified, or will verify, such information. If any such information is important to buyer in determining whether to buy, the price to pay or intended use of the property, buyer is urged to conduct their own investigation with qualified professionals, satisfy themselves with respect to that information, and to rely solely on the results of that investigation.
School data provided by GreatSchools. School service boundaries are intended to be used as reference only. To verify enrollment eligibility for a property, contact the school directly.