

$725,000
1,956
SQ FT
$371
SQ/FT
118 Shubin Way
@ Vanden - Vacaville 4 - , Vacaville

- 4 Bed
- 2 Bath
- 4 Park
- 1,956 sqft
- Vacaville
-

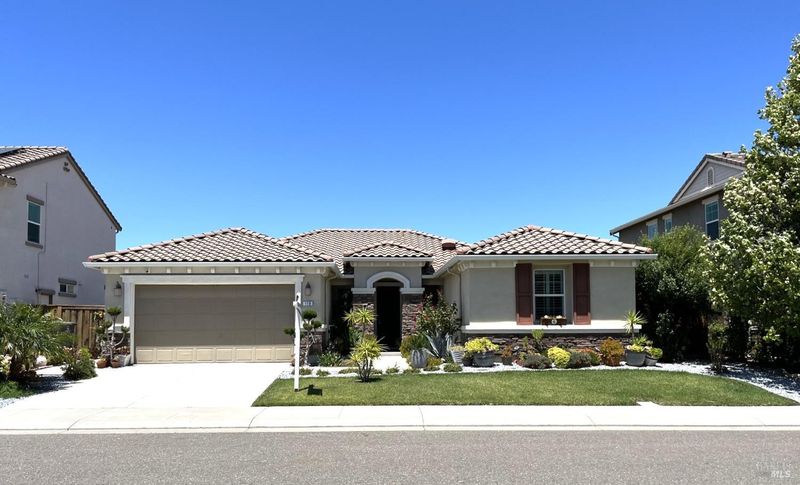
Built in 2016 and meticulously maintained by its proud owners, this gorgeous 4bedroom, 2bathroom home offers modern luxury and living comfort. Why wait for a brand-new built and spend tens of thousands of dollars on basic upgrades when you can own this masterpiece today? From floor to ceiling, this home is entirely complete and boasts premium, high-end finishes that far surpass standard builder packages. As you step inside you'll find a spacious layout with top tier upgrades throughout, including a whole house water softener. Each room is equipped with a ceiling fan for added comfort. Check out the stunning outdoors, where you will find a well manicured lawn, unique garden flowers and thriving fruit trees. Washer, dryer and refrigerator, which appear like new, are all included. Commuter-friendly location, it is close to transportation, schools and shopping. The home is absolutely immaculate and move-in ready so...don't miss the opportunity to make it yours.

- Days on Market
- 0 days
- Current Status
- Coming Soon
- Original Price
- $725,000
- List Price
- $725,000
- On Market Date
- Jul 15, 2026
- Property Type
- Single Family Residence
- District
- Vacaville 4 -
- Zip Code
- 95687
- MLS ID
- 531354890
- APN
- 0137071370
- Year Built
- 2016
- Stories in Building
- 1
- Possession
- Negotiable
- Data Source
- SFAR
- Origin MLS System
Cambridge Elementary School
Public K-6 Elementary, Yr Round
Students: 599 Distance: 0.6mi
Jean Callison Elementary School
Public K-6 Elementary
Students: 705 Distance: 0.6mi
Sierra Vista K-8
Public K-8
Students: 584 Distance: 0.8mi
Notre Dame School
Private K-8 Elementary, Religious, Coed
Students: 319 Distance: 1.0mi
F A I T H Christian Academy
Private 2, 4, 7, 9-12 Combined Elementary And Secondary, Religious, Coed
Students: NA Distance: 1.1mi
Vaca Pena Middle School
Public 7-8 Middle
Students: 757 Distance: 1.2mi
- Bed
- 4
- Bath
- 2
- Tub w/Shower Over, Quartz, Low-Flow Toilet(s), Low Flow Plumbing Fixtures, Double Vanity, Closet, Bidet
- Parking
- 4
- Driveway, Side By Side, Inside Entrance, Garage Door Opener, Attached
- SQ FT
- 1,956
- SQ FT Source
- Assessor Auto-Fill
- Lot SQ FT
- 6,499.15
- Lot Acres
- 0.1492 Acres
- Kitchen
- Stone Counters, Quartz Counter, Pantry Closet, Pantry Cabinet, Kitchen Island, Breakfast Area
- Cooling
- Central Air, Ceiling Fan(s)
- Dining Room
- Space in Kitchen, Dining/Family Combo
- Entry Level
- 0
- Flooring
- Simulated Wood, Carpet
- Foundation
- Concrete
- Heating
- Gas, Central
- Laundry
- Inside Room, Gas Dryer Hookup
- Possession
- Negotiable
- Basement
- None
- Architectural Style
- Ranch, Contemporary
- Fee
- $0
MLS and other Information regarding properties for sale as shown in Theo have been obtained from various sources such as sellers, public records, agents and other third parties. This information may relate to the condition of the property, permitted or unpermitted uses, zoning, square footage, lot size/acreage or other matters affecting value or desirability. Unless otherwise indicated in writing, neither brokers, agents nor Theo have verified, or will verify, such information. If any such information is important to buyer in determining whether to buy, the price to pay or intended use of the property, buyer is urged to conduct their own investigation with qualified professionals, satisfy themselves with respect to that information, and to rely solely on the results of that investigation.
School data provided by GreatSchools. School service boundaries are intended to be used as reference only. To verify enrollment eligibility for a property, contact the school directly.