

$1,899,000
2,120
SQ FT
$896
SQ/FT
1235 Shamrock Drive
@ Erin Way - 14 - Cambrian, Campbell

- 4 Bed
- 3 Bath
- 2 Park
- 2,120 sqft
- CAMPBELL
-

-
Sat Jul 11, 2:00 pm - 4:00 pm
-
Sun Jul 12, 2:00 pm - 4:00 pm
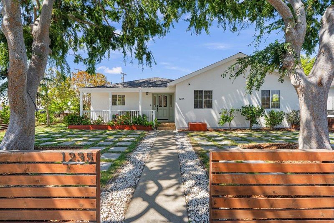
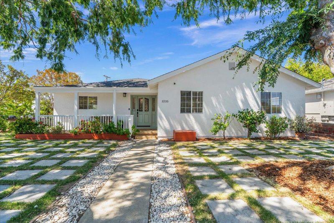
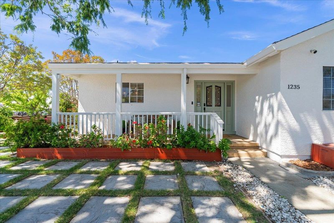
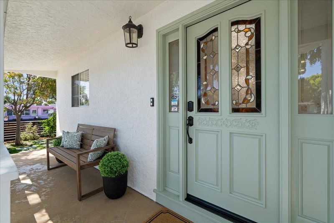
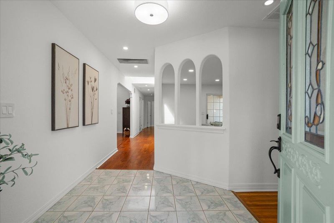
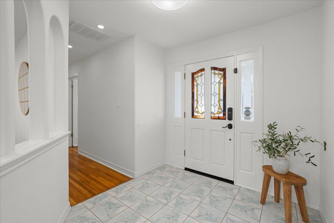
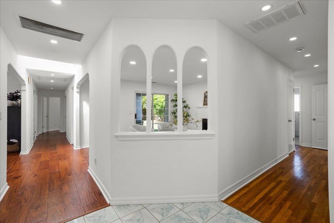
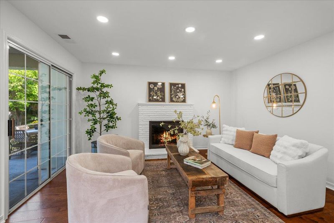
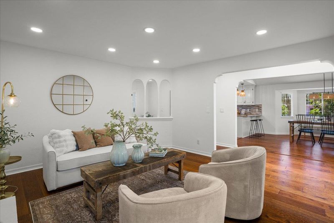
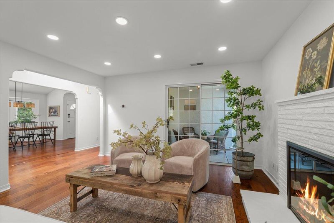
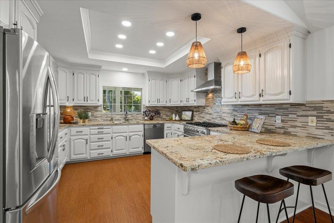
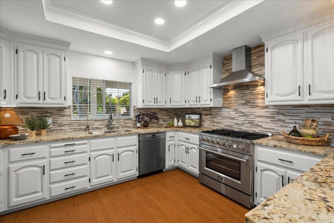
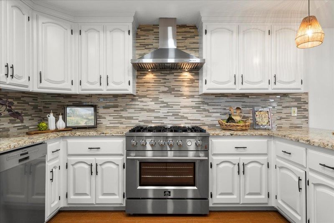
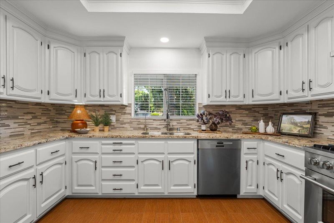
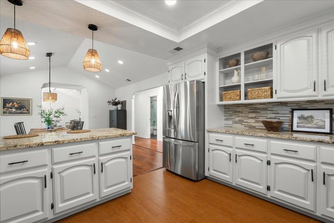
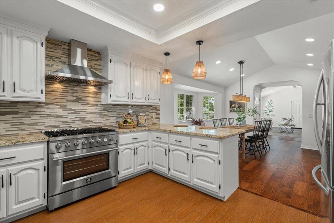
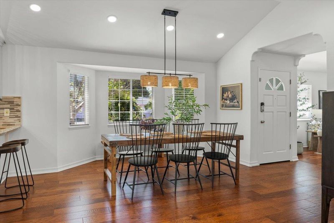
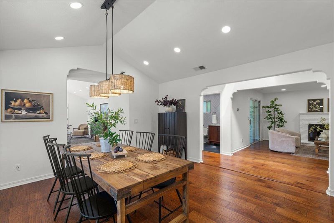
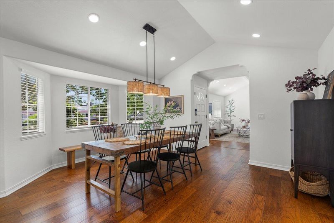
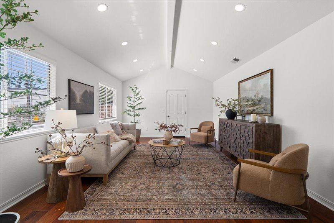
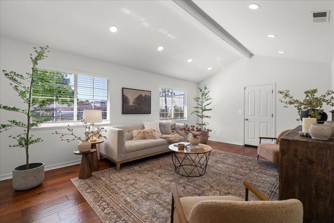
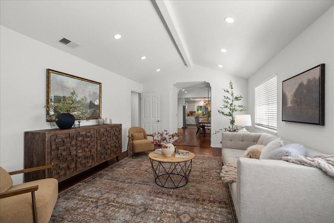
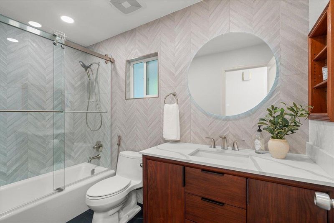
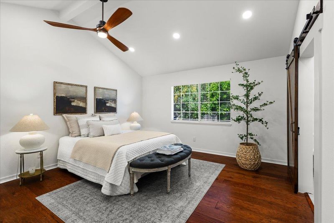
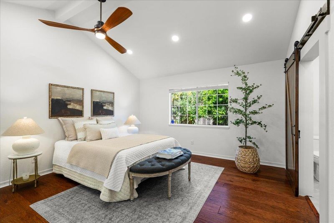
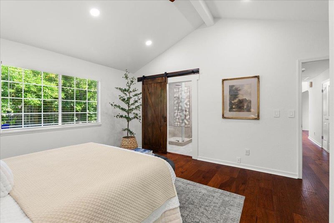
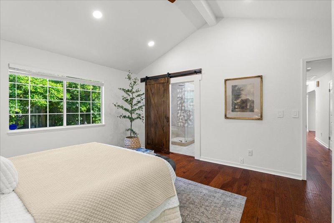
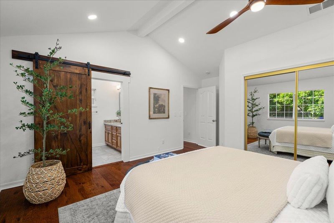
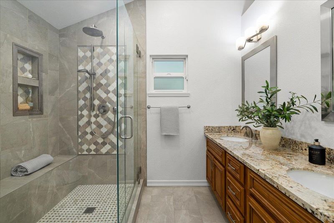
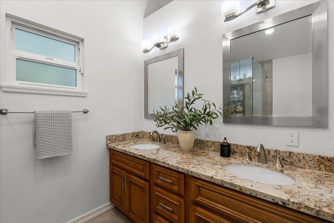
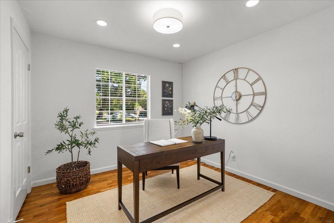
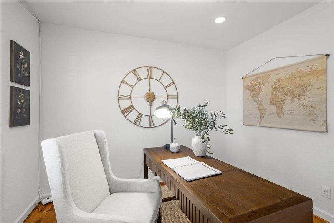
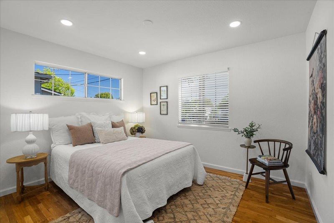
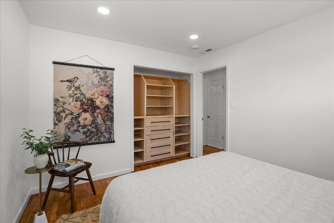
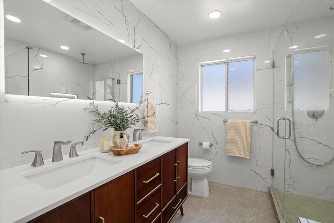
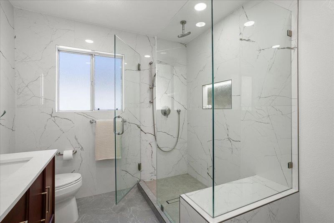
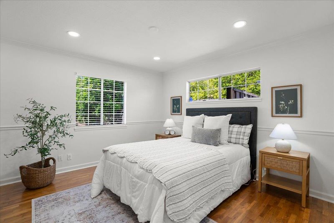
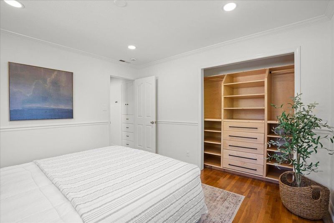
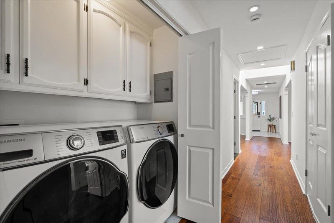
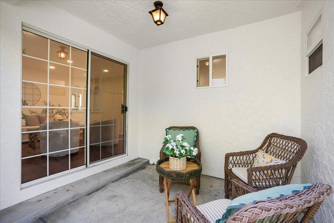
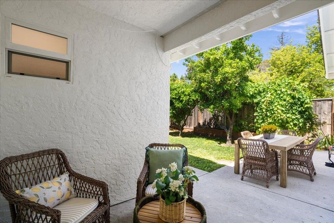
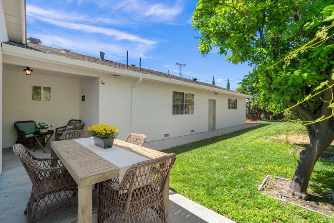
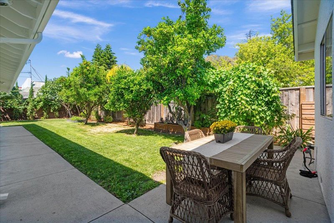
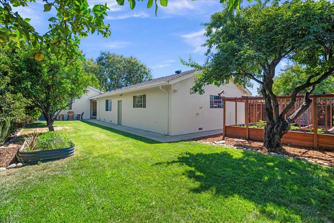
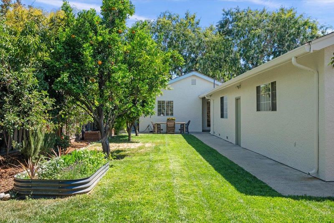
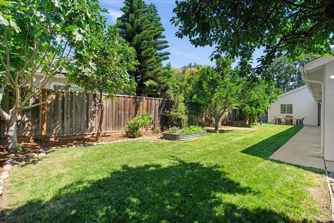
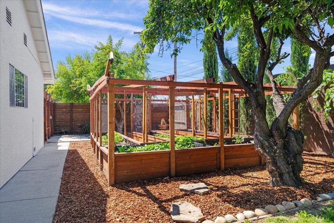
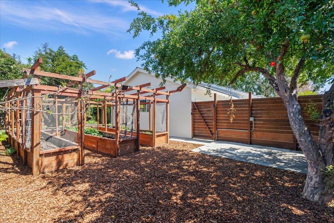
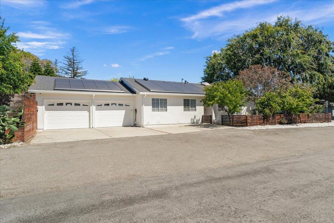
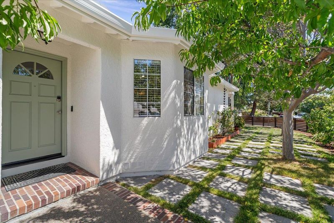
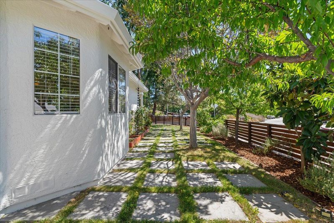
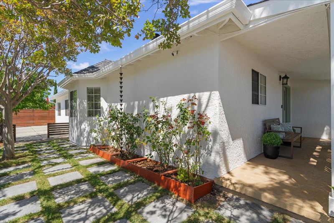
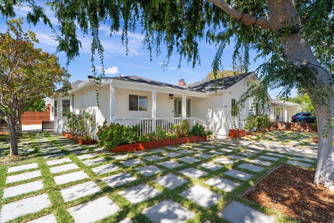
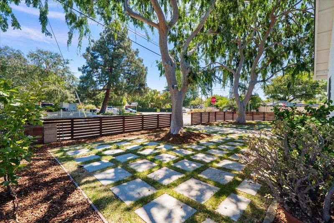
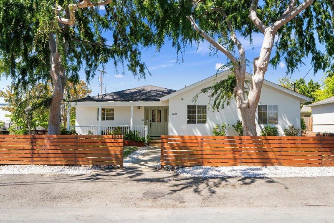
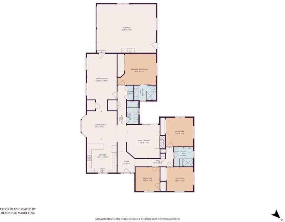
Beautifully remodeled & move-in ready, this exceptional single-story Campbell home offers a spacious open floor plan, abundant natural light, updated bathrooms, owned solar & a gardener's dream backyard all in a prime central location. Charming curb appeal w/front porch & new exterior paint. Formal entry leads to the living & dining rooms w/rich hardwood floors, vaulted ceilings, skylights & natural light. Updated kitchen designed for everyday living & entertaining: stainless steel appliances, new 36" gas range, granite countertops, breakfast bar, recessed lighting, generous prep space & abundant cabinetry. Spacious family room w/vaulted ceilings. Remodeled baths w/quartz countertops & stunning tile work. Private primary suite offers garden views & spa-like bath w/double vanity & oversized shower. Bedrooms feature recessed lighting, closet organizers & views of the lush yard. Additional highlights-fresh interior/exterior paint, updated lighting, upgraded electrical, indoor laundry, owned solar w/Powerwall, a Tesla charger, Kasa smart switches, smart irrigation, & an oversized garage. Expansive backyard offers a large lawn area, raised garden beds & multiple fruit trees. Ideally located near Downtown Campbell, commute routes, parks, shops, dining & highly regarded schools.

- Days on Market
- 0 days
- Current Status
- Active
- Original Price
- $1,899,000
- List Price
- $1,899,000
- On Market Date
- Jul 8, 2026
- Property Type
- Single Family Home
- Area
- 14 - Cambrian
- Zip Code
- 95008
- MLS ID
- ML82053488
- APN
- 414-01-023
- Year Built
- 1955
- Stories in Building
- 1
- Possession
- Unavailable
- Data Source
- MLSL
- Origin MLS System
- MLSListings, Inc.
Camden Community Day School
Public 9-12 Opportunity Community
Students: 17 Distance: 0.4mi
Skylar Hadden School
Private 2-8 Coed
Students: 9 Distance: 0.5mi
Farnham Charter School
Charter K-5 Elementary
Students: 528 Distance: 0.6mi
Veritas Christian Academy
Private K-12 Combined Elementary And Secondary, Religious, Nonprofit
Students: NA Distance: 0.7mi
St. Frances Cabrini Elementary School
Private PK-8 Elementary, Religious, Coed
Students: 628 Distance: 0.7mi
St. Lucy Parish School
Private PK-8 Elementary, Religious, Coed
Students: 315 Distance: 0.9mi
- Bed
- 4
- Bath
- 3
- Double Sinks, Granite, Primary - Stall Shower(s), Shower over Tub - 1, Skylight, Tub, Updated Bath
- Parking
- 2
- Attached Garage
- SQ FT
- 2,120
- SQ FT Source
- Unavailable
- Lot SQ FT
- 9,450.0
- Lot Acres
- 0.216942 Acres
- Kitchen
- Countertop - Granite, Dishwasher, Garbage Disposal, Oven Range, Refrigerator
- Cooling
- Central AC
- Dining Room
- Dining Area, Dining Bar, Formal Dining Room
- Disclosures
- Lead Base Disclosure, Natural Hazard Disclosure, NHDS Report
- Family Room
- Separate Family Room
- Flooring
- Tile, Hardwood
- Foundation
- Concrete Perimeter
- Fire Place
- Wood Burning
- Heating
- Central Forced Air
- Laundry
- Inside, Washer / Dryer
- Architectural Style
- Ranch
- Fee
- Unavailable
MLS and other Information regarding properties for sale as shown in Theo have been obtained from various sources such as sellers, public records, agents and other third parties. This information may relate to the condition of the property, permitted or unpermitted uses, zoning, square footage, lot size/acreage or other matters affecting value or desirability. Unless otherwise indicated in writing, neither brokers, agents nor Theo have verified, or will verify, such information. If any such information is important to buyer in determining whether to buy, the price to pay or intended use of the property, buyer is urged to conduct their own investigation with qualified professionals, satisfy themselves with respect to that information, and to rely solely on the results of that investigation.
School data provided by GreatSchools. School service boundaries are intended to be used as reference only. To verify enrollment eligibility for a property, contact the school directly.