

$1,998,000
2,557
SQ FT
$781
SQ/FT
2562 26th Avenue
@ Vicente - SF District 2 - Parkside, San Francisco

- 5 Bed
- 2 Bath
- 2 Park
- 2,557 sqft
- San Francisco
-

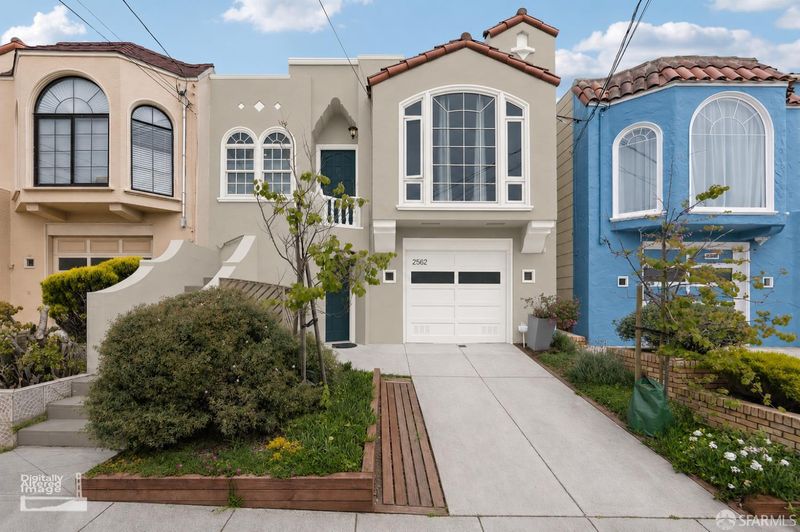
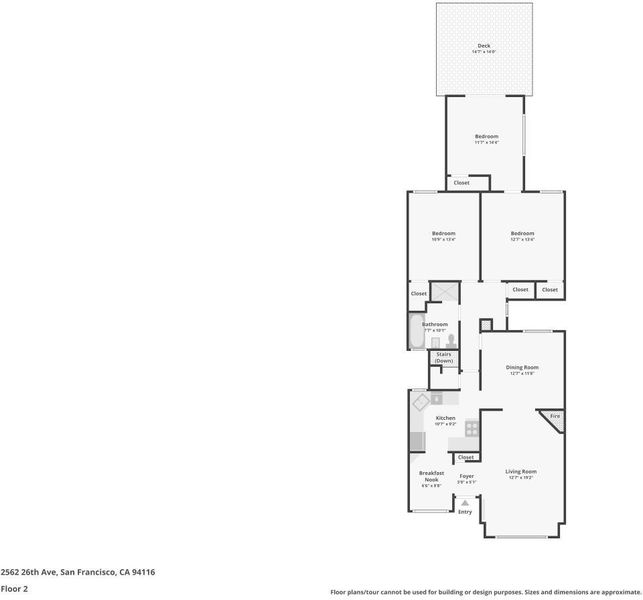
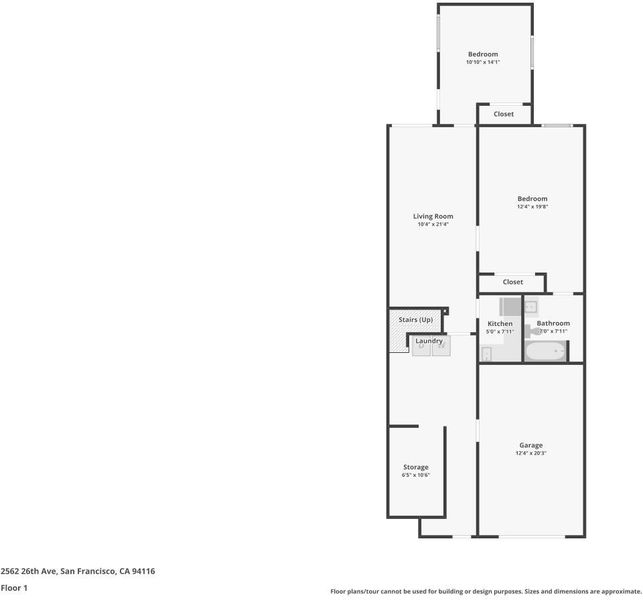
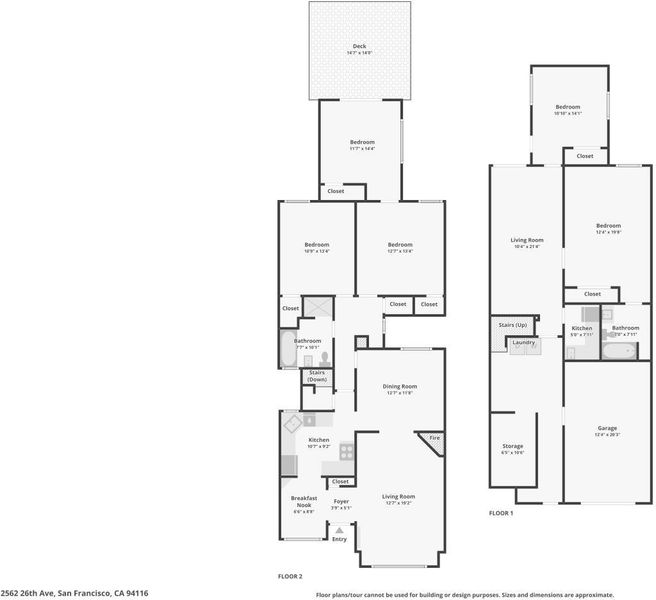
2562 26th Ave is a Mediterranean Revival style center patio home in the heart of Parkside offering 2,557 square feet across two well-considered levels with 5 bedrooms and 2 bathrooms. It's a generous footprint with real flexibility built in, whether that means room for family, space for guests, or simply the ability to grow into it over time.The living room opens with a wood-burning fireplace and refinished hardwood parquet floors that set a welcoming tone throughout. A formal dining room connects directly to the center patio, bringing in natural light and making the home feel even more open than its square footage suggests. The kitchen is well-appointed with an adjoining breakfast room that makes everyday mornings feel easy. Three bedrooms round out the floor, including a bright, versatile room that works naturally as a nursery, home office, or studio. The lower level offers a spacious family room alongside a private two-bedroom layout with its own primary suite. It's a thoughtful configuration that gives extended family or long-term guests their own sense of home within the home. The front and back yards are professionally landscaped and designed to be low-maintenance, with enough space to host and enough ease to actually enjoy it. Garage, laundry, and new ChargePoint EV charger round out the practical side. Taraval is two blocks away, with solid dining and everyday conveniences close at hand. West Portal is within a mile. Parkside Square, Stern Grove, Ocean Beach, and the San Francisco Zoo are all within easy reach, making this a genuinely livable corner of the city.

- Days on Market
- 0 days
- Current Status
- Coming Soon
- Original Price
- $1,998,000
- List Price
- $1,998,000
- On Market Date
- Jul 14, 2026
- Property Type
- Single Family Residence
- District
- SF District 2 - Parkside
- Zip Code
- 94116
- MLS ID
- 531362321
- APN
- 2426004T
- Year Built
- 1931
- Stories in Building
- 2
- Possession
- Close Of Escrow
- Data Source
- SFAR
- Origin MLS System
Feinstein (Dianne) Elementary School
Public K-5 Elementary
Students: 502 Distance: 0.1mi
Edgewood Center For Children & Families
Private 2-12 Elementary, Nonprofit
Students: 44 Distance: 0.2mi
St. Cecilia Elementary School
Private K-8 Elementary, Religious, Coed
Students: 587 Distance: 0.5mi
Lincoln (Abraham) High School
Public 9-12 Secondary
Students: 2070 Distance: 0.5mi
West Portal Lutheran Elementary School
Private K-8 Elementary, Religious, Coed
Students: 400 Distance: 0.6mi
Lowell High School
Public 9-12 Secondary
Students: 2774 Distance: 0.6mi
- Bed
- 5
- Bath
- 2
- Shower Stall(s), Tile, Tub
- Parking
- 2
- Level, Driveway, Attached, Enclosed, Electric Vehicle Charging Station(s), Garage Door Opener, Garage Faces Front, Inside Entrance, Private, Uncovered Parking Space, Independent, On Site (Single Family Only)
- SQ FT
- 2,557
- SQ FT Source
- Assessor Auto-Fill
- Lot SQ FT
- 3,001.28
- Lot Acres
- 0.0689 Acres
- Kitchen
- Breakfast Area, Skylight(s), Stone Counters
- Cooling
- None
- Dining Room
- Formal Area
- Entry Level
- 0
- Flooring
- Parquet, Simulated Wood, Tile, Wood
- Fire Place
- Brick, Living Room
- Heating
- Central, Fireplace(s), Gas
- Laundry
- Ground Floor
- Possession
- Close Of Escrow
- Architectural Style
- Mediterranean, Traditional
- Fee
- $0
MLS and other Information regarding properties for sale as shown in Theo have been obtained from various sources such as sellers, public records, agents and other third parties. This information may relate to the condition of the property, permitted or unpermitted uses, zoning, square footage, lot size/acreage or other matters affecting value or desirability. Unless otherwise indicated in writing, neither brokers, agents nor Theo have verified, or will verify, such information. If any such information is important to buyer in determining whether to buy, the price to pay or intended use of the property, buyer is urged to conduct their own investigation with qualified professionals, satisfy themselves with respect to that information, and to rely solely on the results of that investigation.
School data provided by GreatSchools. School service boundaries are intended to be used as reference only. To verify enrollment eligibility for a property, contact the school directly.