



$1,195,000
1,112
SQ FT
$1,075
SQ/FT
1947 35th Avenue
@ Ortega & Pacheco - SF District 2 - Parkside, San Francisco

- 3 Bed
- 2 Bath
- 2 Park
- 1,112 sqft
- San Francisco
-

-
Sun Jul 12, 2:00 pm - 4:00 pm
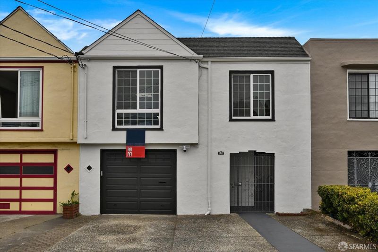
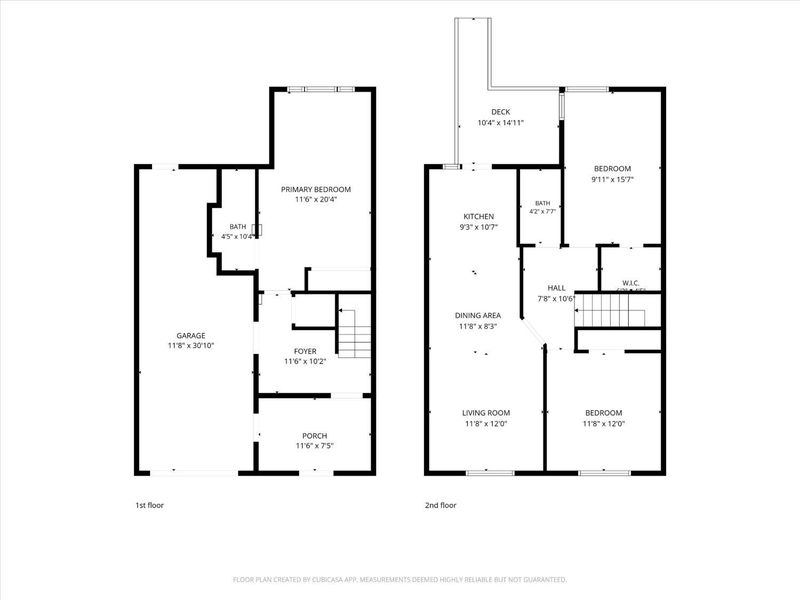
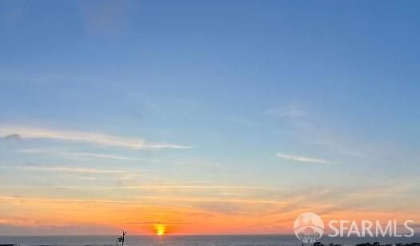
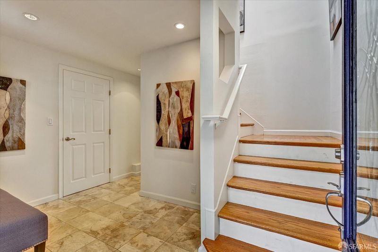
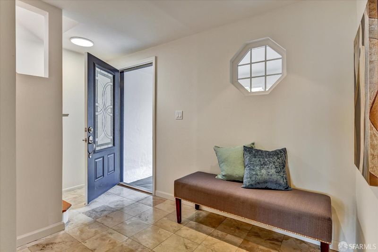
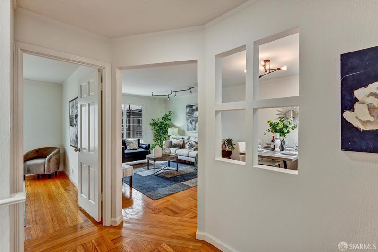
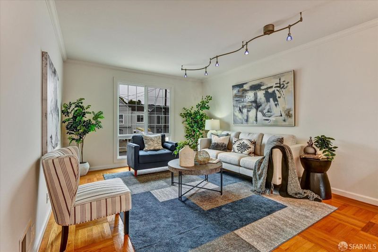
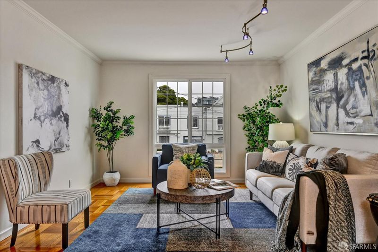
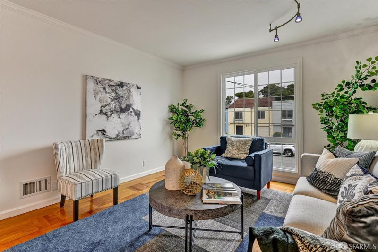
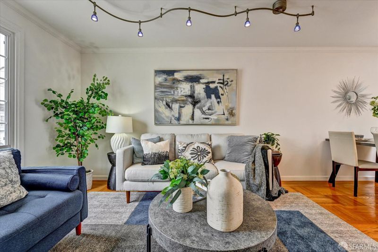
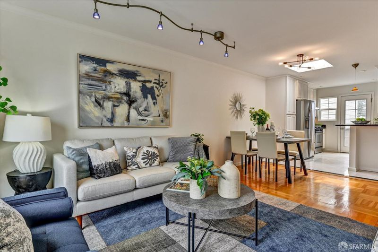
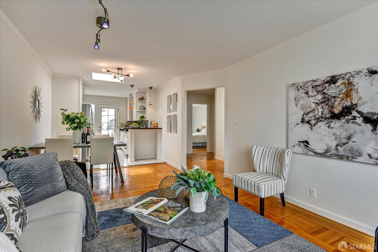
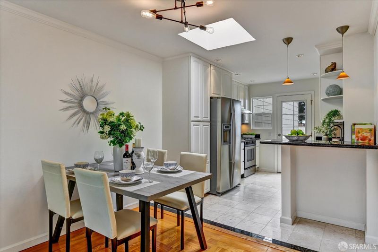
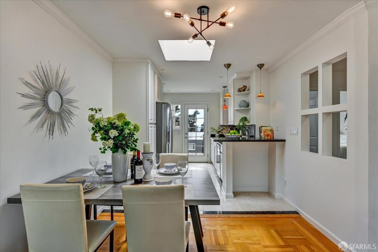
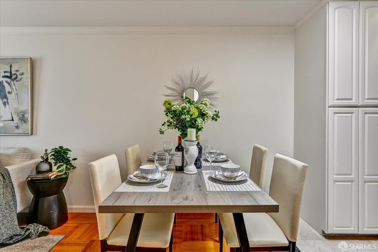
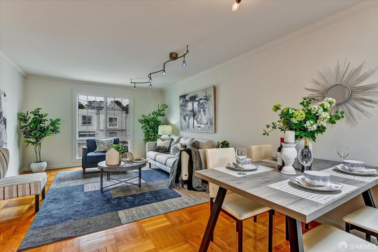
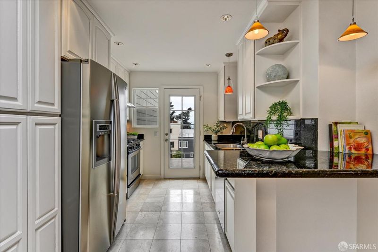
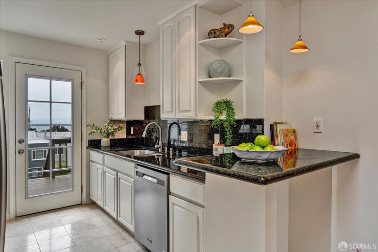
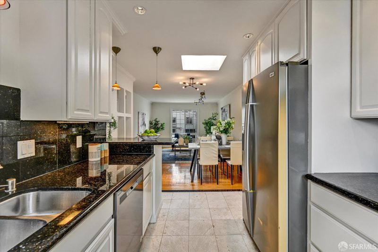
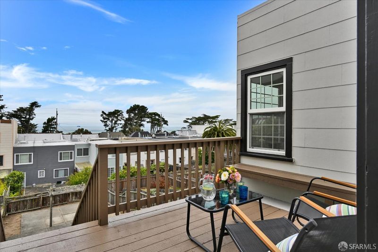
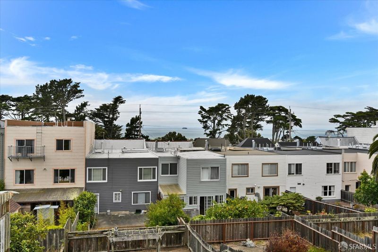
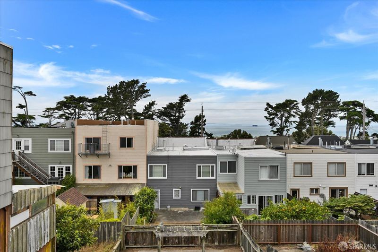
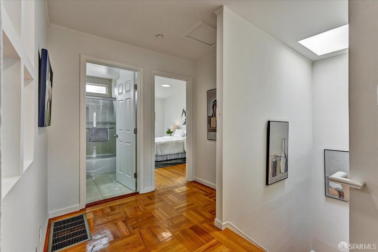
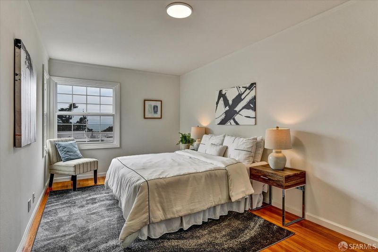
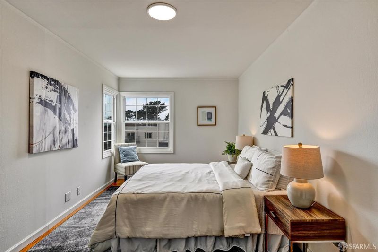
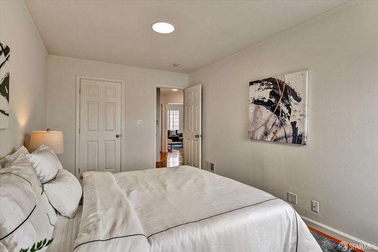
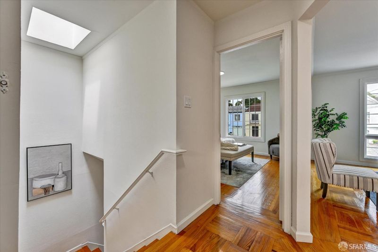
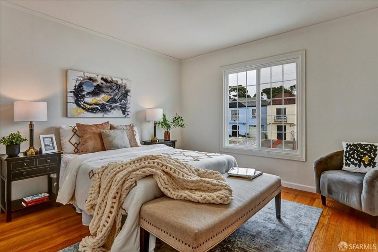
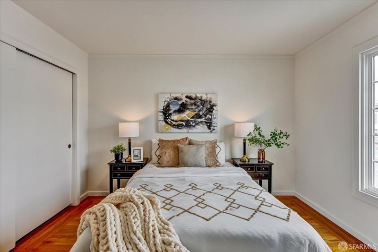
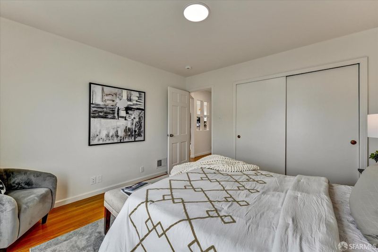
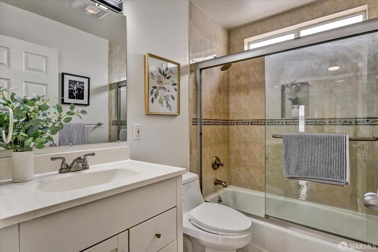
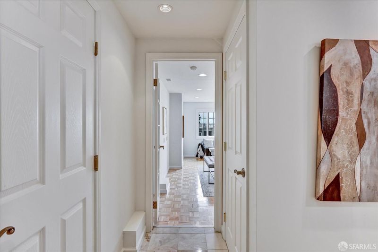
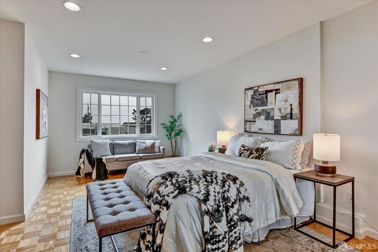
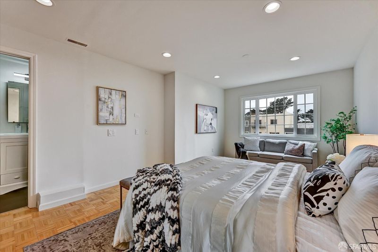
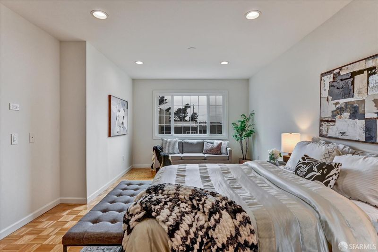
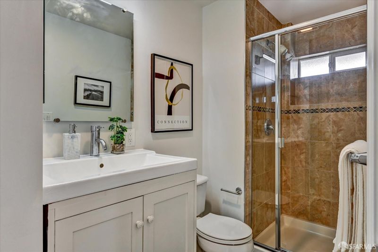
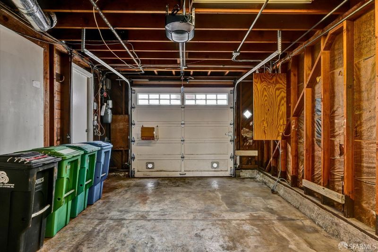
Move-in ready Parkside English entrance home offering partial ocean views and a bright, functional floor plan in one of the Sunset District's most convenient locations. Just 1.5 blocks from the shops, cafes, and restaurants along Noriega Street and public transit on both Noriega Street and Sunset Boulevard, this home also enjoys close proximity to the Ortega Branch Library, neighborhood playgrounds, and the scenic coastline of Ocean Beach. Nearby Golden Gate Park offers world-class museums, gardens, walking and biking trails, while the Sunset Dunes coastal park provides miles of waterfront recreation just minutes away. The upper level features a spacious open-concept layout with the kitchen flowing seamlessly into the dining area and living room, creating an inviting space for everyday living and entertaining. Two comfortable bedrooms and a full bath complete this level, while a rear view deck off the kitchen provides the perfect spot to relax and enjoy partial ocean views and coastal sunsets. There's direct access to the rear yard from this level. The lower level offers a versatile third bedroom, an additional full bath, and a spacious one-car garage with abundant storage.
-
Tue Jul 14, 1:00 pm - 2:30 pm
Move-in ready Parkside English entrance home offering partial ocean views and a bright, functional floor plan in one of the Sunset District's most convenient locations. Just 1.5 blocks from the shops, cafes, and restaurants along Noriega Street and public transit on both Noriega Street and Sunset Boulevard, this home also enjoys close proximity to the Ortega Branch Library, neighborhood playgrounds, and the scenic coastline of Ocean Beach. Nearby Golden Gate Park offers world-class museums, gardens, walking and biking trails, while the Sunset Dunes coastal park provides miles of waterfront recreation just minutes away. The upper level features a spacious open-concept layout with the kitchen flowing seamlessly into the dining area and living room, creating an inviting space for everyday living and entertaining. Two comfortable bedrooms and a full bath complete this level, while a rear view deck off the kitchen provides the perfect spot to relax and enjoy partial ocean views and coastal sunsets. There's direct access to the rear yard from this level. The lower level offers a versatile third bedroom, an additional full bath, and a spacious one-car garage with abundant storage.
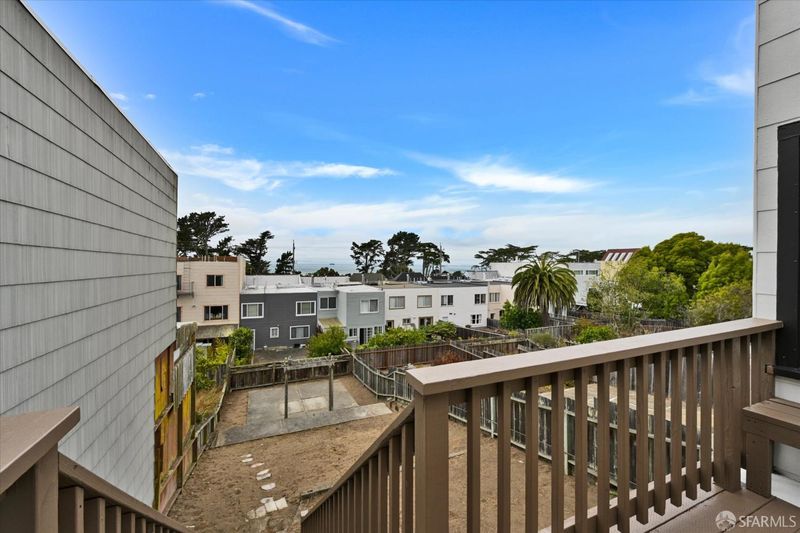
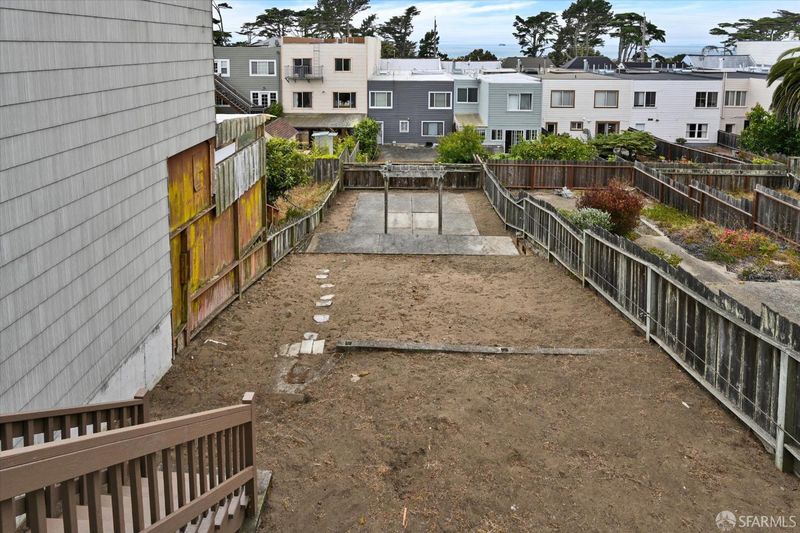
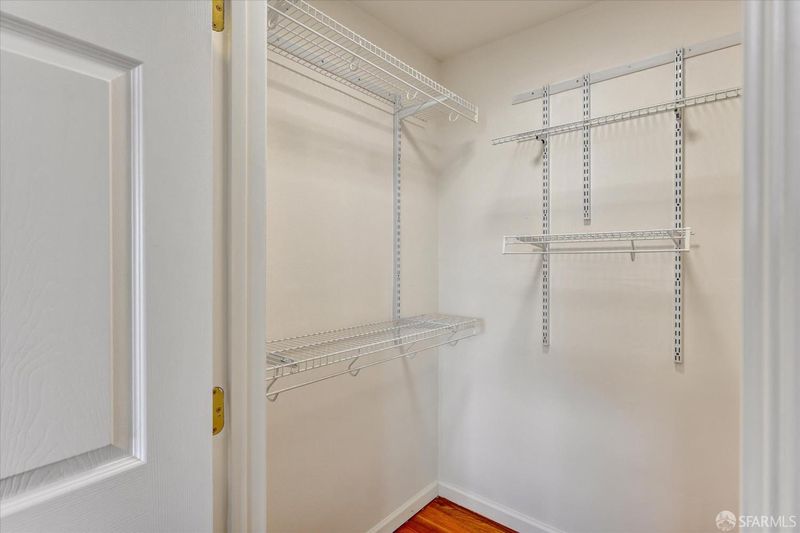
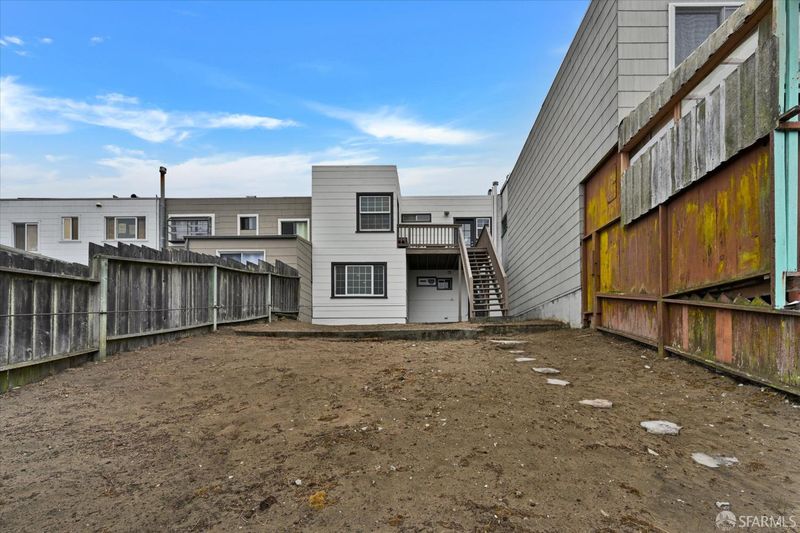
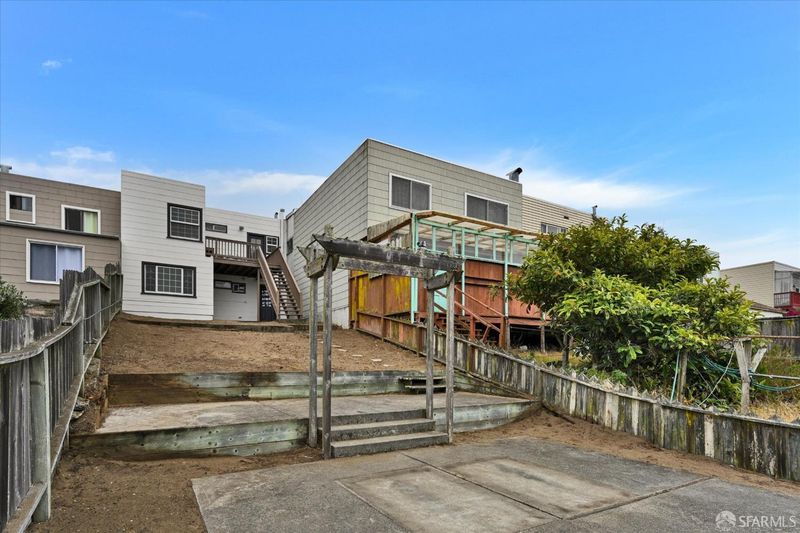
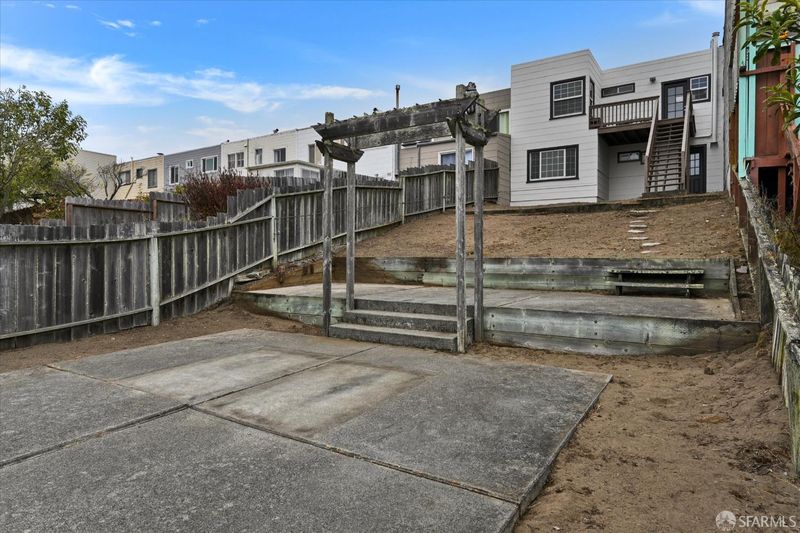
Move-in ready Parkside English entrance home offering partial ocean views and a bright, functional floor plan in one of the Sunset District's most convenient locations. Just 1.5 blocks from the shops, cafes, and restaurants along Noriega Street and public transit on both Noriega Street and Sunset Boulevard, this home also enjoys close proximity to the Ortega Branch Library, neighborhood playgrounds, and the scenic coastline of Ocean Beach. Nearby Golden Gate Park offers world-class museums, gardens, walking and biking trails, while the Sunset Dunes coastal park provides miles of waterfront recreation just minutes away. The upper level features a spacious open-concept layout with the kitchen flowing seamlessly into the dining area and living room, creating an inviting space for everyday living and entertaining. Two comfortable bedrooms and a full bath complete this level, while a rear view deck off the kitchen provides the perfect spot to relax and enjoy partial ocean views and coastal sunsets. There's direct access to the rear yard from this level. The lower level offers a versatile third bedroom, an additional full bath, and a spacious one-car garage with abundant storage. Outside, the large backyard provides endless possibilities for gardening, outdoor dining, or creating your own private retreat. Freshly painted inside and out, this charming home combines modern comfort, flexible living space, and an outstanding Parkside location close to schools, parks, shopping, dining, and convenient transportation.

- Days on Market
- 0 days
- Current Status
- Active
- Original Price
- $1,195,000
- List Price
- $1,195,000
- On Market Date
- Jul 8, 2026
- Property Type
- Single Family Residence
- District
- SF District 2 - Parkside
- Zip Code
- 94116
- MLS ID
- 531365742
- APN
- 2099001K
- Year Built
- 1943
- Stories in Building
- 0
- Possession
- Close Of Escrow
- Data Source
- SFAR
- Origin MLS System
Stevenson (Robert Louis) Elementary School
Public K-5 Elementary
Students: 489 Distance: 0.1mi
Giannini (A.P.) Middle School
Public 6-8 Middle
Students: 1188 Distance: 0.2mi
St. Ignatius College Preparatory School
Private 9-12 Secondary, Religious, Coed
Students: 1478 Distance: 0.2mi
Sunset Elementary School
Public K-5 Elementary
Students: 407 Distance: 0.3mi
Lawton Alternative Elementary School
Public K-8 Elementary
Students: 593 Distance: 0.5mi
Holy Name Elementary School
Private K-8 Elementary, Religious, Coed
Students: 365 Distance: 0.6mi
- Bed
- 3
- Bath
- 2
- Low-Flow Toilet(s), Tub w/Shower Over
- Parking
- 2
- Driveway, Inside Entrance, Independent, On Site (Single Family Only)
- SQ FT
- 1,112
- SQ FT Source
- Assessor Auto-Fill
- Lot SQ FT
- 2,996.93
- Lot Acres
- 0.0688 Acres
- Kitchen
- Granite Counters
- Entry Level
- 0
- Flooring
- Tile, Wood
- Heating
- Central
- Laundry
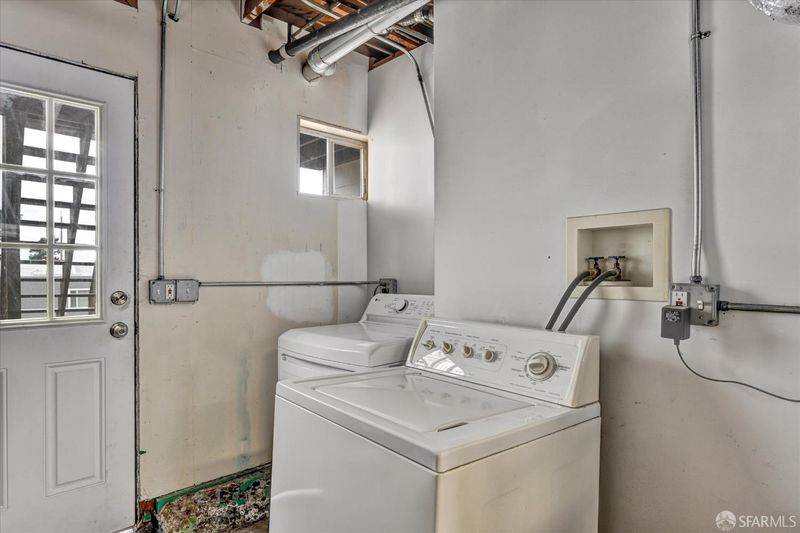
- In Garage
- Views
- Ocean
- Possession
- Close Of Escrow
- Fee
- $0
MLS and other Information regarding properties for sale as shown in Theo have been obtained from various sources such as sellers, public records, agents and other third parties. This information may relate to the condition of the property, permitted or unpermitted uses, zoning, square footage, lot size/acreage or other matters affecting value or desirability. Unless otherwise indicated in writing, neither brokers, agents nor Theo have verified, or will verify, such information. If any such information is important to buyer in determining whether to buy, the price to pay or intended use of the property, buyer is urged to conduct their own investigation with qualified professionals, satisfy themselves with respect to that information, and to rely solely on the results of that investigation.
School data provided by GreatSchools. School service boundaries are intended to be used as reference only. To verify enrollment eligibility for a property, contact the school directly.