


$898,000
1,148
SQ FT
$782
SQ/FT
3901 Lick Mill Boulevard, #454
@ Moreland Way - Not Listed, Santa Clara

- 2 Bed
- 2 Bath
- 2 Park
- 1,148 sqft
- Santa Clara
-

-
Sat Jul 11, 1:00 pm - 4:00 pm
Open House
-
Sun Jul 12, 1:00 pm - 4:00 pm
Open House
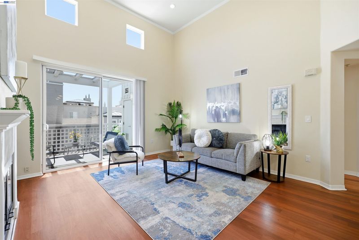
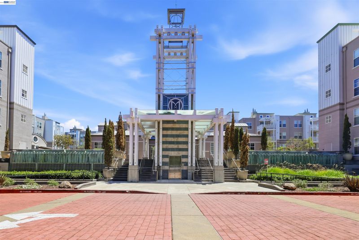
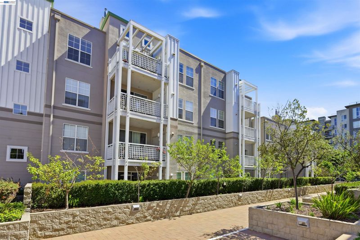
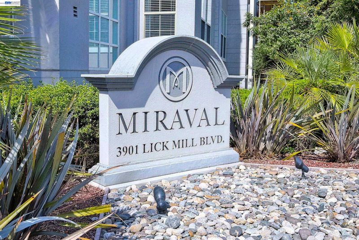
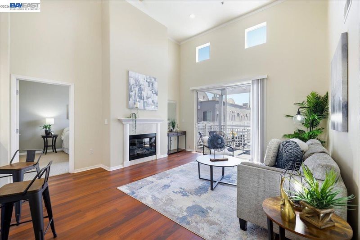
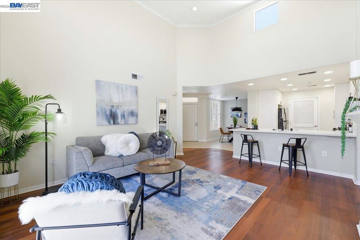
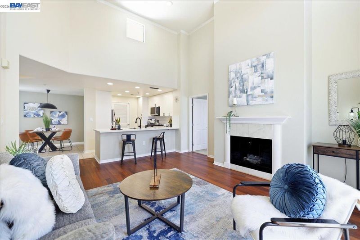
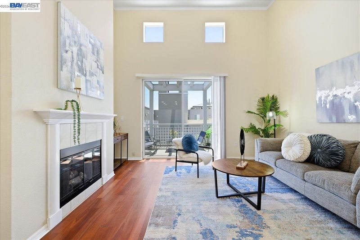
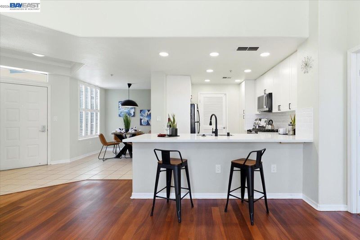
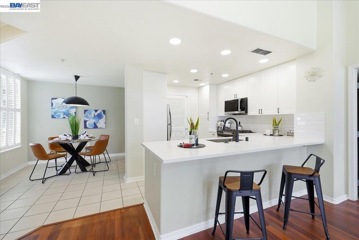
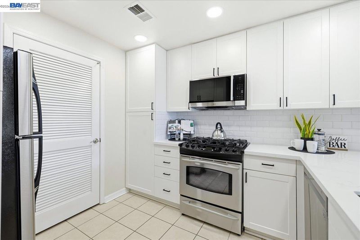
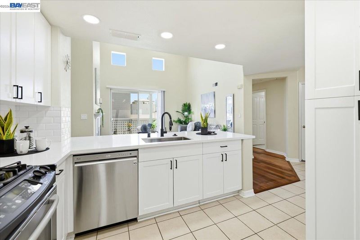
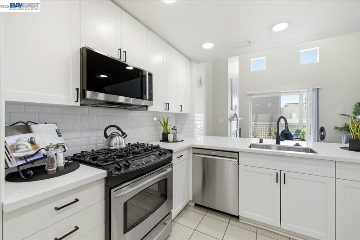
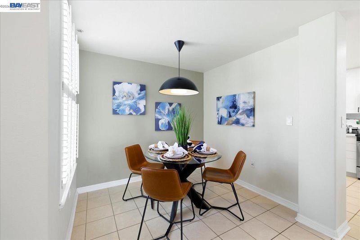
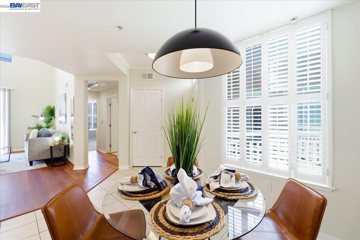
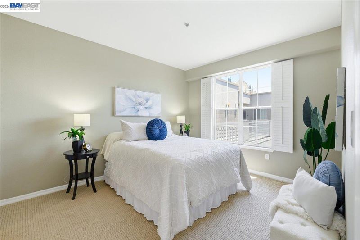
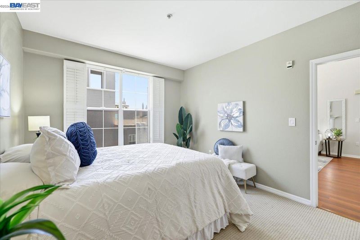
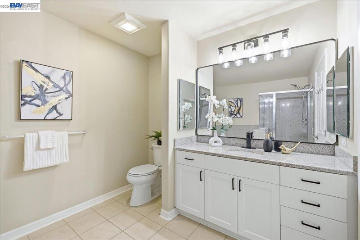
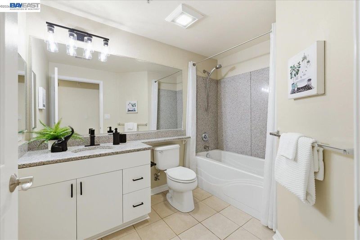
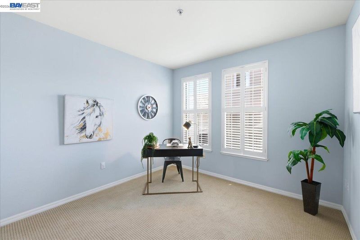
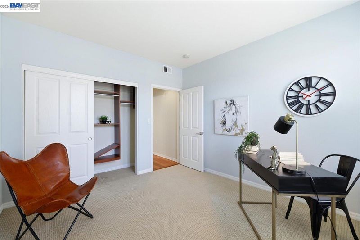
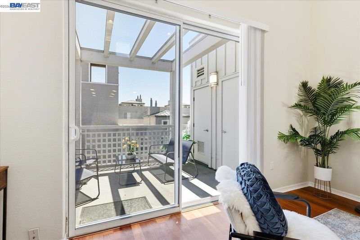
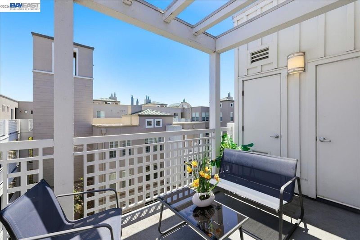
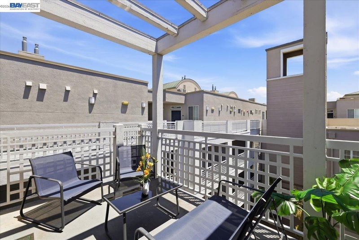
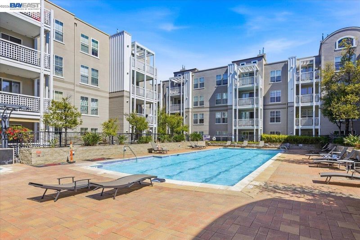
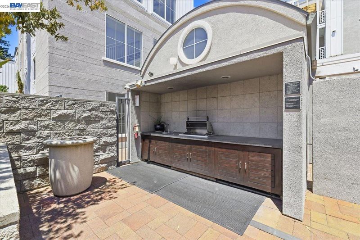
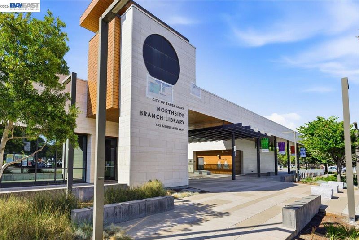
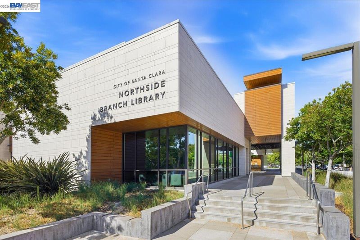
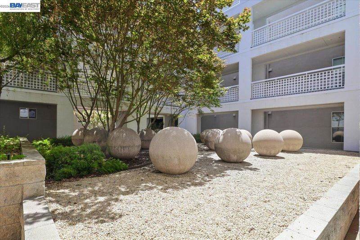
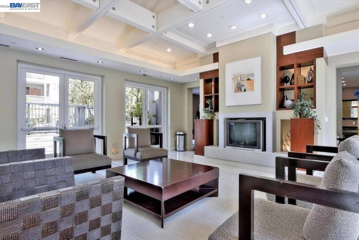
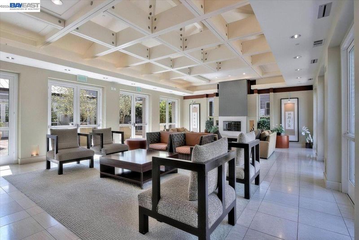
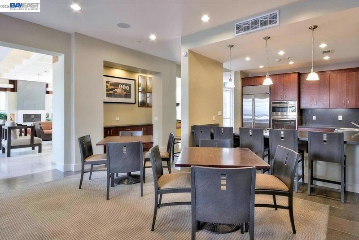
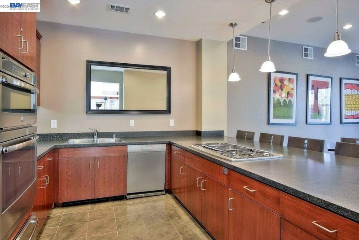
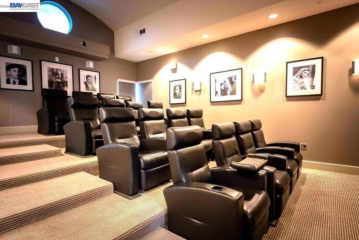
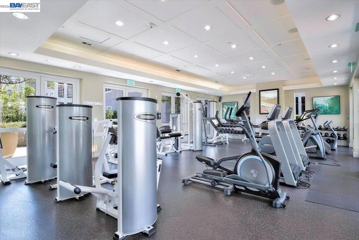
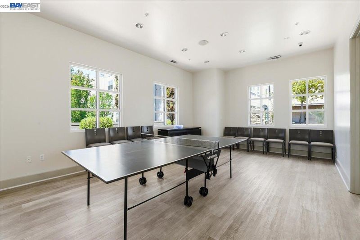
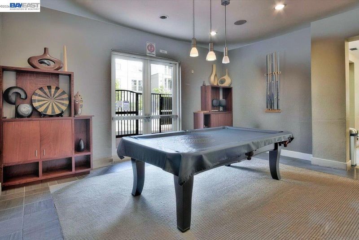
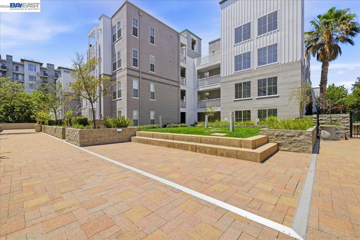
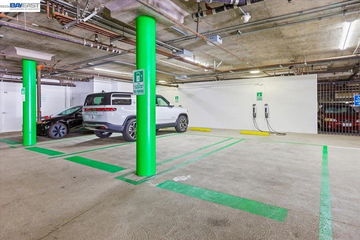
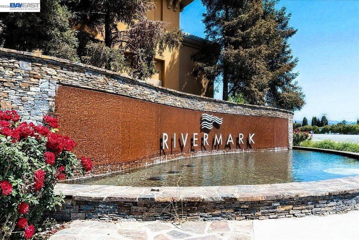
Stylish and beautifully appointed condo in the desirable gated Miraval community of Rivermark! This tastefully updated top floor 2-bedroom penthouse features soaring ceiling with an open and inviting layout, and abundant natural light. The high quality mahogany hardwood flooring throughout. The updated kitchen offers quartz countertops, white cabinetry, stainless steel appliances, gas cook top, recessed lighting, and a functional design perfect for everyday living. Spacious living and dining area opens to a spacious balcony overlooking peaceful hills and city views, creating the perfect space to relax and unwind. Versatile second bedroom is ideal for guests, home office, or even a game room. It also comes with 2 under ground parking space. Enjoy resort-style amenities including a lap pool, spa, fully equipped gym, clubhouse with full kitchen, theater room, business center, EV chargers, and secured gated entry. Prime Rivermark location within walking distance to Rivermark Plaza, Safeway, Peet’s Coffee, Chipotle, library, parks, and Guadalupe River Trail. Levi’s stadium is near by. Google bus stop at community entrance and easy access to highways 101, 237, and major Silicon Valley tech companies including Google, Nvidia, Apple, and Cisco. A must see!

- Current Status
- New
- Original Price
- $898,000
- List Price
- $898,000
- On Market Date
- Jul 9, 2026
- Property Type
- Condominium
- D/N/S
- Not Listed
- Zip Code
- 95054
- MLS ID
- 41140963
- APN
- 09710432
- Year Built
- 2005
- Stories in Building
- 3
- Possession
- Close Of Escrow
- Data Source
- MAXEBRDI
- Origin MLS System
- BAY EAST
Don Callejon School
Public K-8 Elementary
Students: 912 Distance: 0.1mi
The Redwood School
Private 3-12
Students: NA Distance: 0.4mi
Montague Elementary School
Public K-5 Elementary
Students: 426 Distance: 0.5mi
North Valley Baptist School
Private K-12 Combined Elementary And Secondary, Religious, Nonprofit
Students: 233 Distance: 0.6mi
Kathryn Hughes Elementary School
Public K-5 Elementary, Coed
Students: 407 Distance: 1.3mi
Granada Islamic
Private K-8 Elementary, Religious, Coed
Students: 480 Distance: 1.6mi
- Bed
- 2
- Bath
- 2
- Parking
- 2
- Underground
- SQ FT
- 1,148
- SQ FT Source
- Public Records
- Lot SQ FT
- 1,148.0
- Pool Info
- Pool/Spa Combo, Community
- Kitchen
- Dishwasher, Gas Range, Microwave, 220 Volt Outlet, Breakfast Bar, Disposal, Gas Range/Cooktop
- Cooling
- Central Air
- Disclosures
- Disclosure Package Avail
- Entry Level
- 4
- Exterior Details
- No Yard
- Flooring
- Hardwood, Tile, Carpet
- Foundation
- Fire Place
- Gas, Living Room
- Heating
- Forced Air
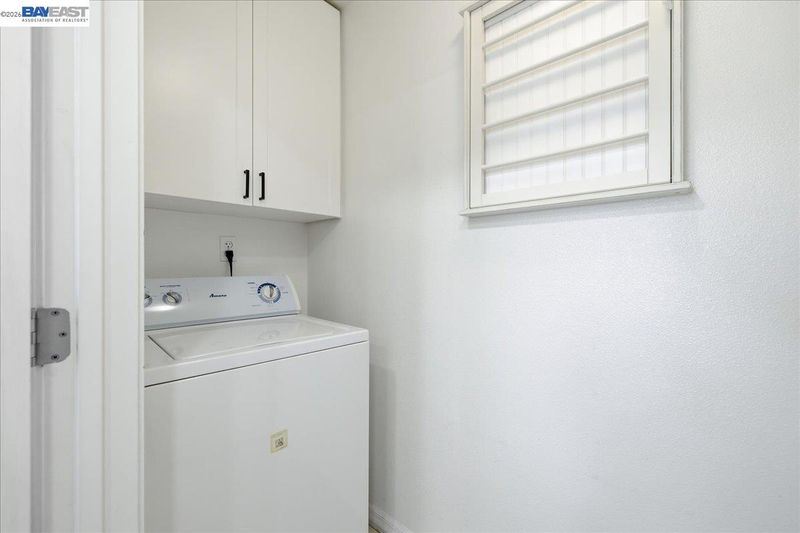
- Laundry
- Dryer, Hookups Only, Washer
- Main Level
- 2 Bedrooms
- Views
- City Lights, Mountain(s)
- Possession
- Close Of Escrow
- Architectural Style
- Contemporary
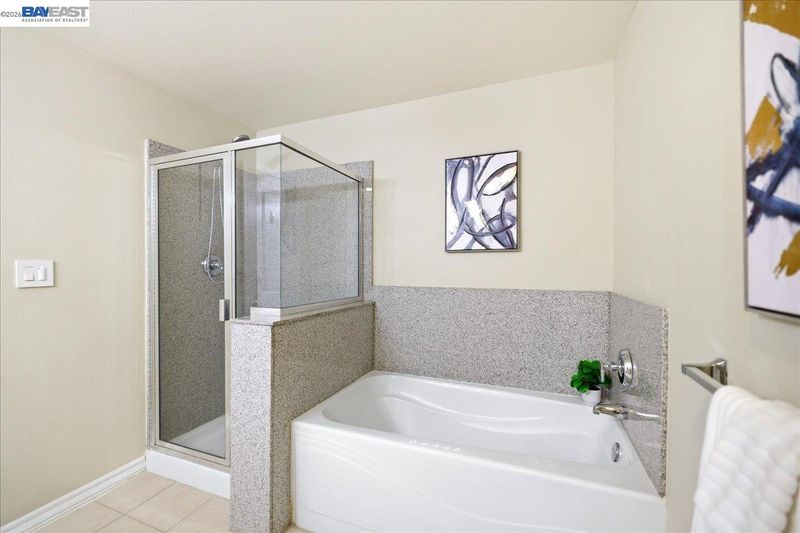
- Non-Master Bathroom Includes
- Stall Shower, Tile, Tub
- Construction Status
- Existing
- Additional Miscellaneous Features
- No Yard
- Location
- See Remarks
- Roof
- Other
- Water and Sewer
- Public
- Fee
- $608
MLS and other Information regarding properties for sale as shown in Theo have been obtained from various sources such as sellers, public records, agents and other third parties. This information may relate to the condition of the property, permitted or unpermitted uses, zoning, square footage, lot size/acreage or other matters affecting value or desirability. Unless otherwise indicated in writing, neither brokers, agents nor Theo have verified, or will verify, such information. If any such information is important to buyer in determining whether to buy, the price to pay or intended use of the property, buyer is urged to conduct their own investigation with qualified professionals, satisfy themselves with respect to that information, and to rely solely on the results of that investigation.
School data provided by GreatSchools. School service boundaries are intended to be used as reference only. To verify enrollment eligibility for a property, contact the school directly.