

$1,865,000
2,501
SQ FT
$746
SQ/FT
601 Ambience Way
@ Belleterre - Belle Terre, Danville

- 4 Bed
- 2.5 (2/1) Bath
- 3 Park
- 2,501 sqft
- Danville
-

-
Sat Jul 11, 1:00 pm - 4:00 pm
open house!
-
Sun Jul 12, 1:00 pm - 4:00 pm
open house!
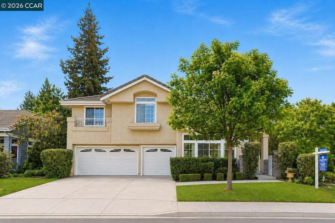
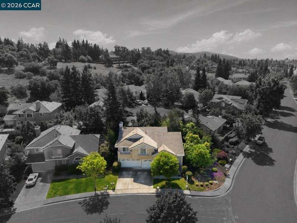
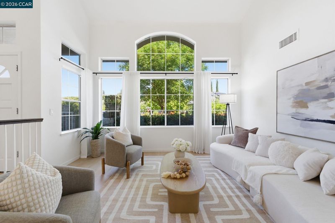
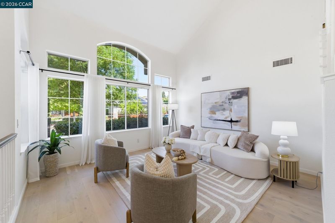
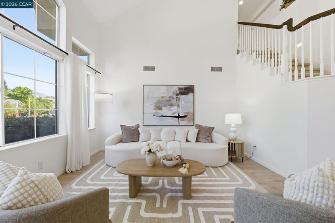
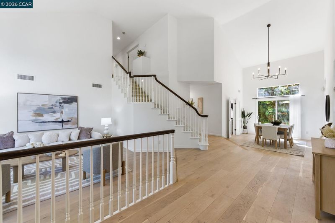
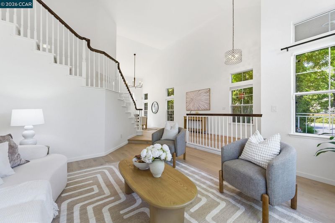
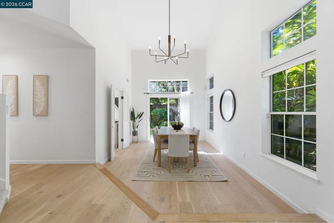
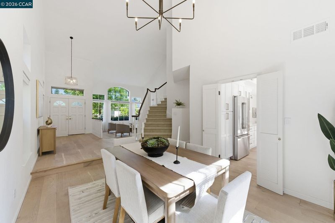
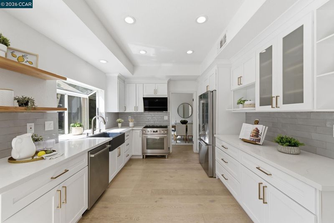
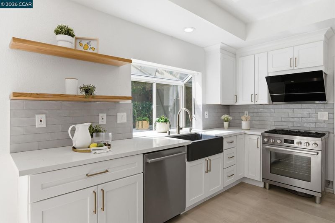
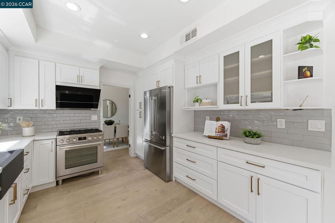
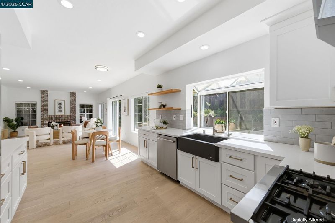
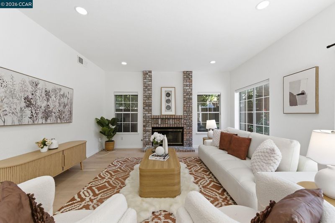
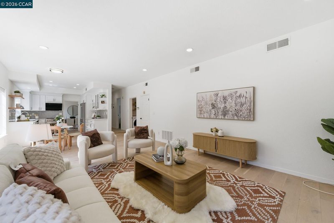
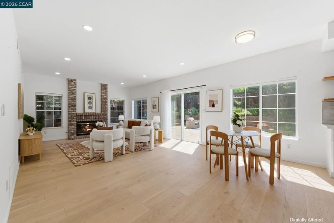
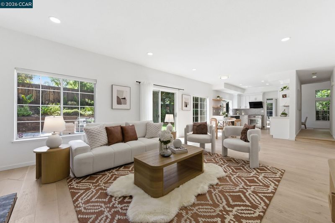
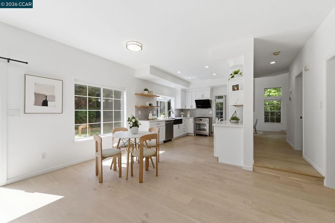
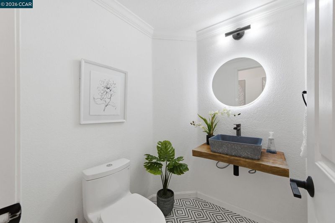
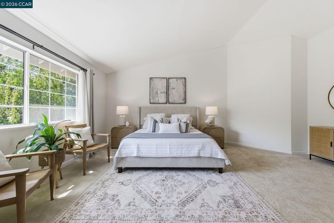
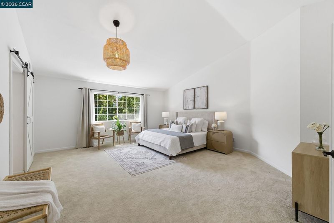
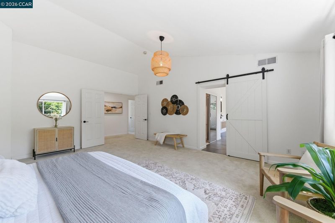
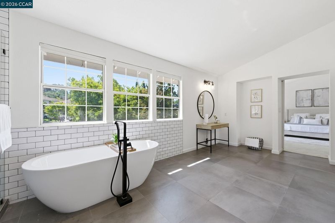
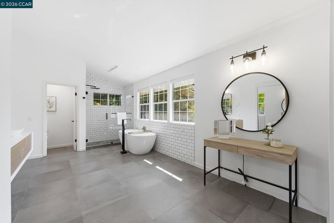
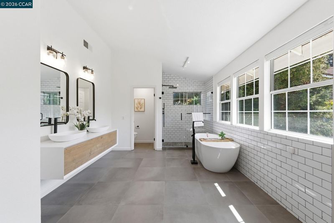
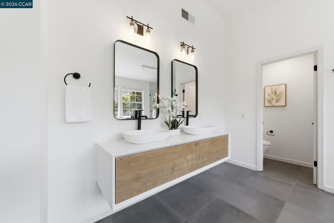
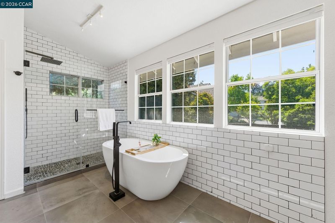
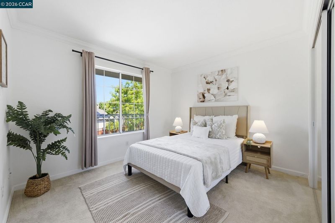
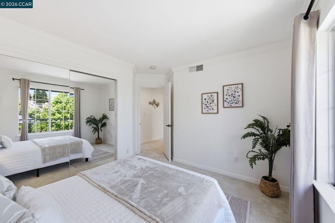
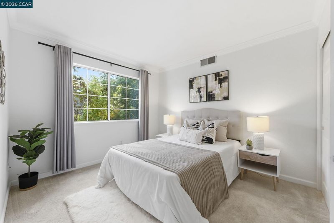
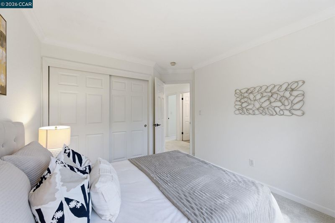
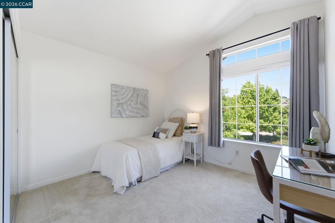
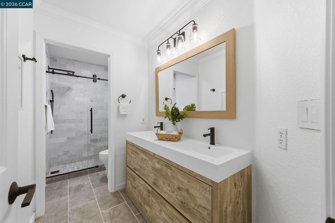
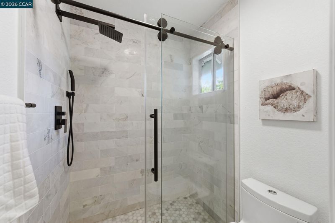
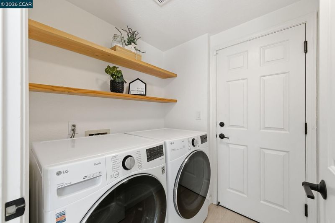
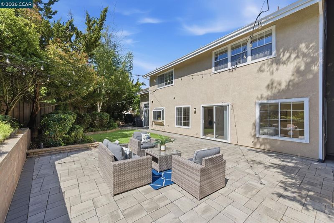
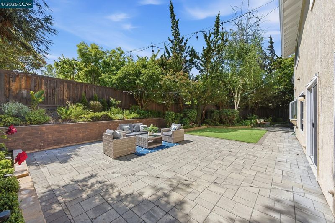
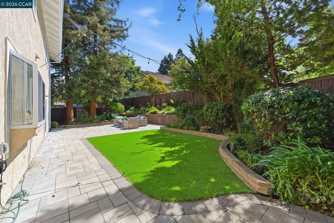
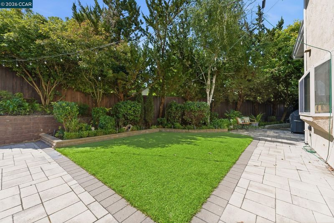
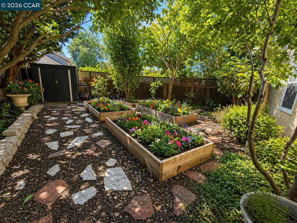
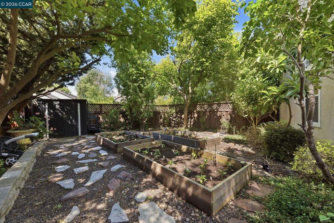
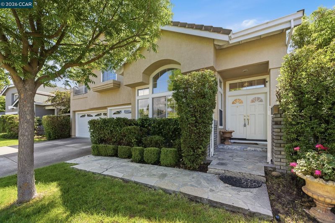
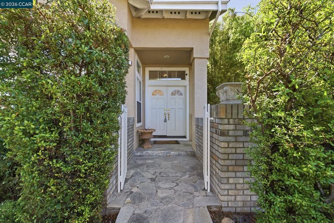
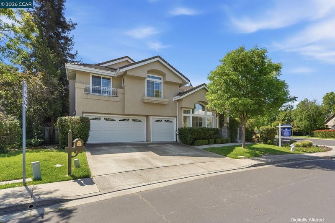
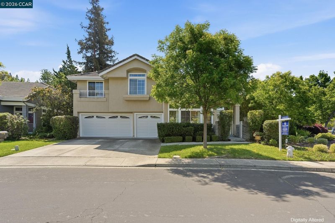
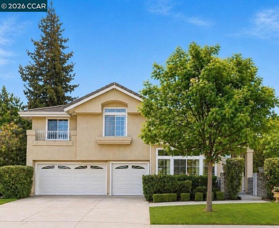
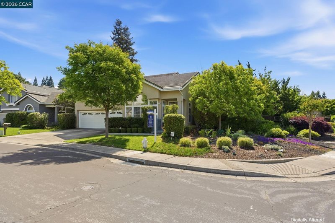
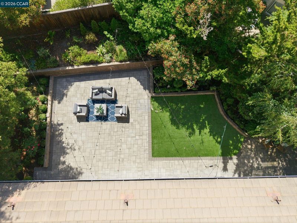
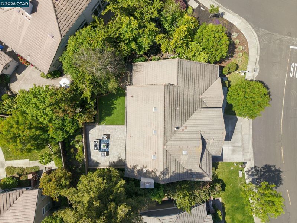
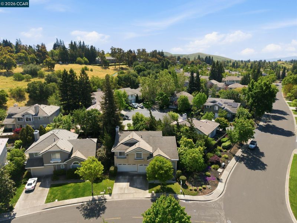
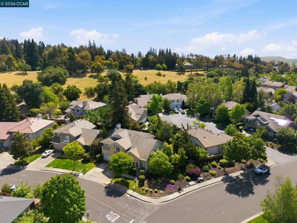
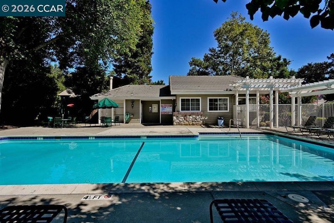
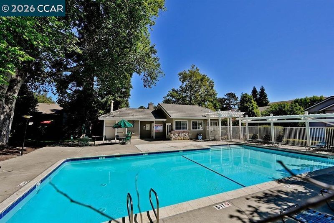
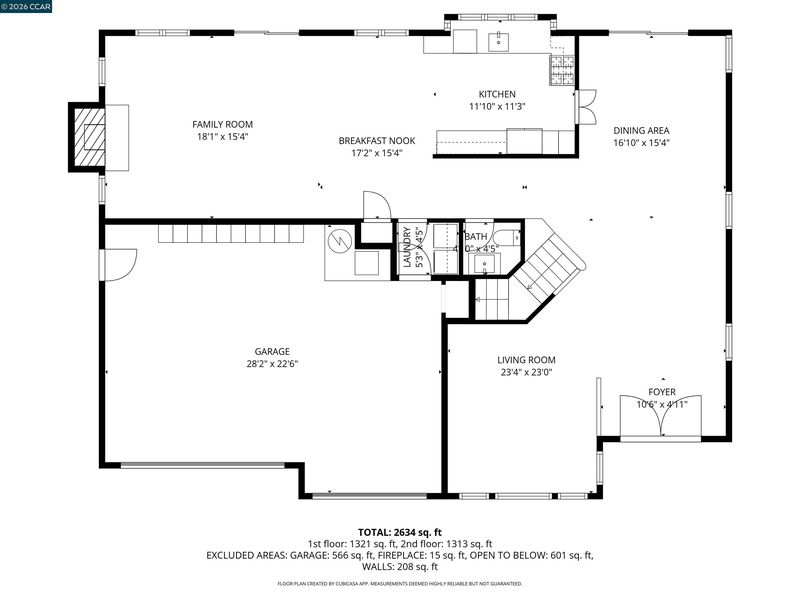
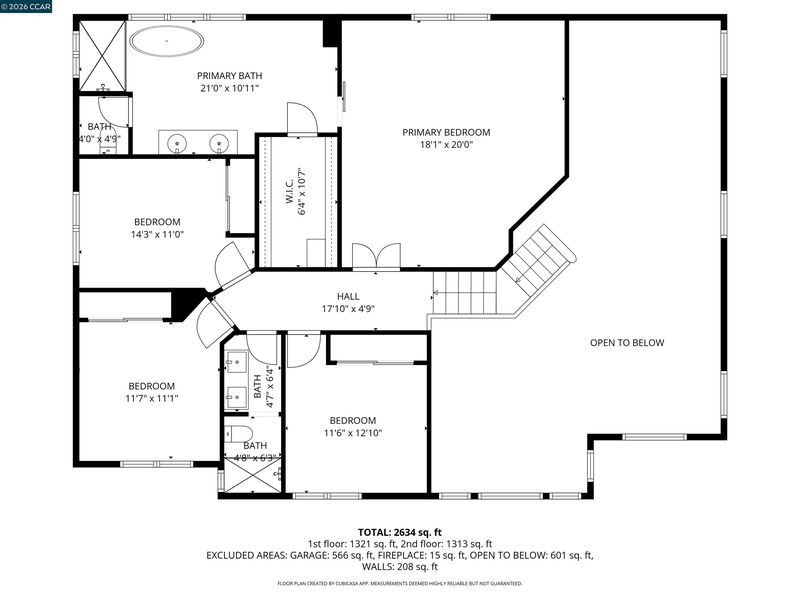
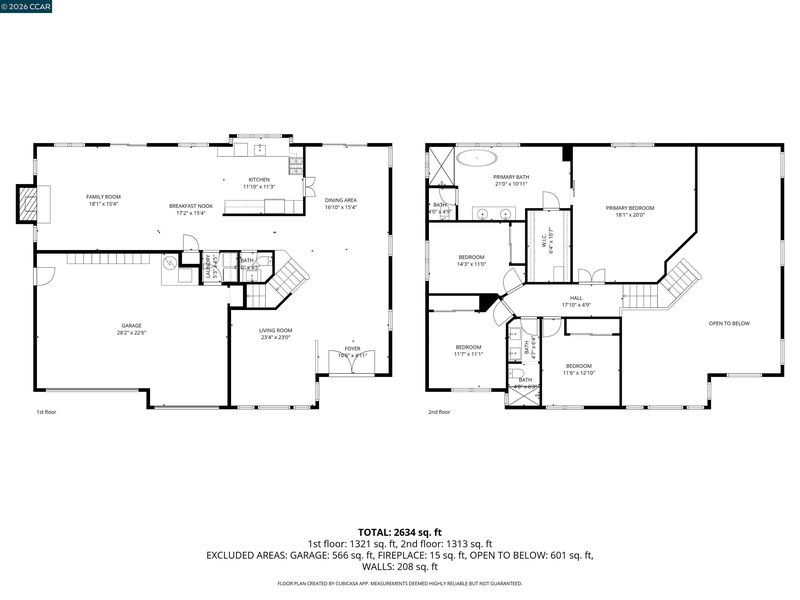
Discover refined living in Belleterre at Old Blackhawk, where timeless design, extensive upgrades, and an exceptional location come together in one of Danville’s most sought-after communities. Situated on a premium corner lot, this beautifully updated 4-bedroom, 2.5-bath home offers approximately 2,501± square feet of light-filled living space with soaring vaulted ceilings, expansive windows, and an open floor plan that feels both spacious and inviting. Thoughtfully improved with over $300,000 in upgrades, the home is truly move-in ready. The remodeled kitchen features custom cabinetry, updated appliances, generous prep space, and seamless flow into the main living areas—ideal for everyday living and entertaining alike. Throughout the home you’ll find engineered hardwood flooring, new carpet, fresh interior paint, LED lighting, smart Lutron switches, and beautifully remodeled bathrooms with designer vanities, Toto toilets, updated fixtures, and a luxurious soaking tub in the primary suite. The spacious primary retreat offers vaulted ceilings, abundant natural light, a walk-in closet, and a spa-inspired bathroom. Three additional bedrooms provide flexibility for family, guests, or a home office, while the EV-ready three-car garage with built-in storage, whole-home water filtration, reverse osmosis system, smart irrigation, and included washer and dryer add everyday convenience. Outside, enjoy a private backyard designed for both relaxation and entertaining, featuring new hardscaping, artificial turf, raised garden beds, mature fruit trees, a storage shed, and multiple outdoor gathering spaces. The generous lot also offers potential for a future ADU (buyer to verify). Located just minutes from Blackhawk Plaza, championship golf, scenic hiking trails, parks, and award-winning San Ramon Valley schools, residents also enjoy Belleterre’s private community amenities, including a pool, clubhouse, and walking trails. Offering an outstanding combination of luxury, location, and extensive upgrades, this home is a rare opportunity in one of Danville’s premier neighborhoods.

- Current Status
- New
- Original Price
- $1,865,000
- List Price
- $1,865,000
- On Market Date
- Jul 8, 2026
- Property Type
- Detached
- D/N/S
- Belle Terre
- Zip Code
- 94506
- MLS ID
- 41140805
- APN
- 2038000168
- Year Built
- 1994
- Stories in Building
- 2
- Possession
- Close Of Escrow
- Data Source
- MAXEBRDI
- Origin MLS System
- CONTRA COSTA
Sycamore Valley Elementary School
Public K-5 Elementary
Students: 573 Distance: 1.1mi
Golden View Elementary School
Public K-5 Elementary
Students: 668 Distance: 1.5mi
Diablo Vista Middle School
Public 6-8 Middle
Students: 986 Distance: 1.6mi
Coyote Creek Elementary School
Public K-5 Elementary
Students: 920 Distance: 1.8mi
The Athenian School
Private 6-12 Combined Elementary And Secondary, Coed
Students: 490 Distance: 2.4mi
Creekside Elementary School
Public K-5
Students: 638 Distance: 2.5mi
- Bed
- 4
- Bath
- 2.5 (2/1)
- Parking
- 3
- Attached, Electric Vehicle Charging Station(s), Garage Door Opener
- SQ FT
- 2,501
- SQ FT Source
- Public Records
- Lot SQ FT
- 7,200.0
- Lot Acres
- 0.17 Acres
- Pool Info
- Possible Pool Site, Community
- Kitchen
- Dishwasher, Gas Range, Plumbed For Ice Maker, Microwave, Free-Standing Range, Refrigerator, Dryer, Washer, 220 Volt Outlet, Breakfast Nook, Stone Counters, Eat-in Kitchen, Disposal, Gas Range/Cooktop, Ice Maker Hookup, Range/Oven Free Standing, Updated Kitchen
- Cooling
- Central Air
- Disclosures
- None
- Entry Level
- Exterior Details
- Back Yard, Front Yard, Garden/Play, Side Yard
- Flooring
- Hardwood, Carpet
- Foundation
- Fire Place
- Brick, Living Room
- Heating
- Zoned
- Laundry
- Laundry Room
- Upper Level
- 4 Bedrooms, 2 Baths, Primary Bedrm Suite - 1
- Main Level
- 0.5 Bath, Laundry Facility, Main Entry
- Possession
- Close Of Escrow
- Architectural Style
- Contemporary
- Non-Master Bathroom Includes
- Shower Over Tub, Updated Baths
- Construction Status
- Existing
- Additional Miscellaneous Features
- Back Yard, Front Yard, Garden/Play, Side Yard
- Location
- Corner Lot, Level, Premium Lot
- Roof
- Tile
- Water and Sewer
- Public
- Fee
- $90
MLS and other Information regarding properties for sale as shown in Theo have been obtained from various sources such as sellers, public records, agents and other third parties. This information may relate to the condition of the property, permitted or unpermitted uses, zoning, square footage, lot size/acreage or other matters affecting value or desirability. Unless otherwise indicated in writing, neither brokers, agents nor Theo have verified, or will verify, such information. If any such information is important to buyer in determining whether to buy, the price to pay or intended use of the property, buyer is urged to conduct their own investigation with qualified professionals, satisfy themselves with respect to that information, and to rely solely on the results of that investigation.
School data provided by GreatSchools. School service boundaries are intended to be used as reference only. To verify enrollment eligibility for a property, contact the school directly.