
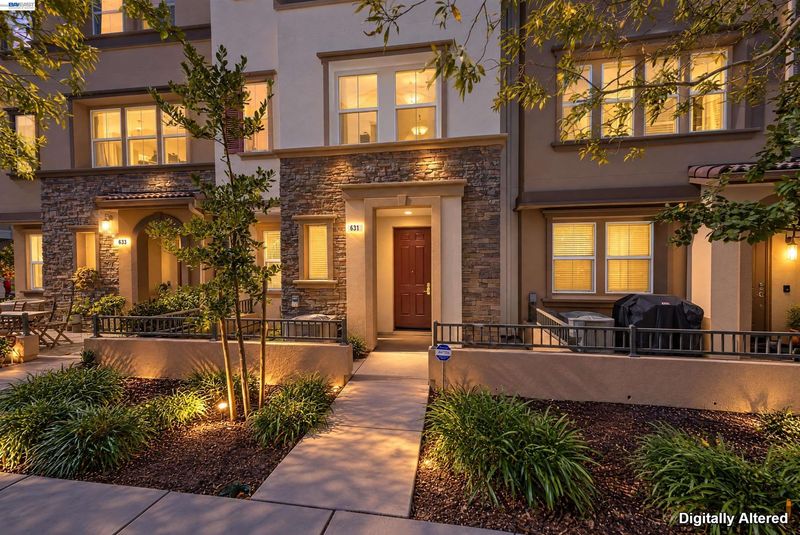
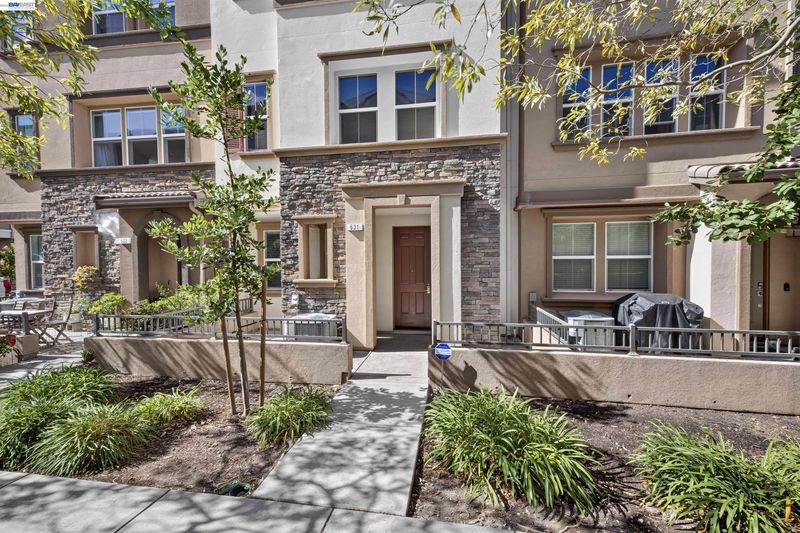

$799,000
1,809
SQ FT
$442
SQ/FT
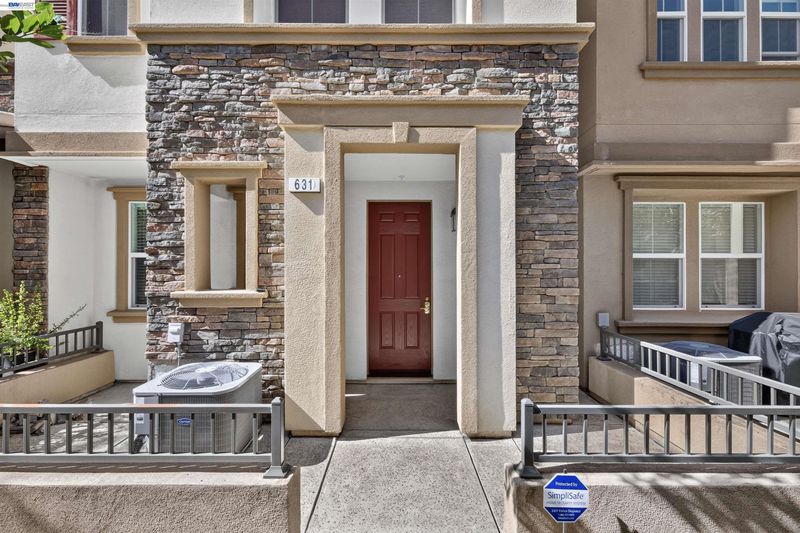
631 Moss Way
@ Martin Luther KingDr - Hayward

- 3 Bed
- 2.5 (2/1) Bath
- 2 Park
- 1,809 sqft
- Hayward
-

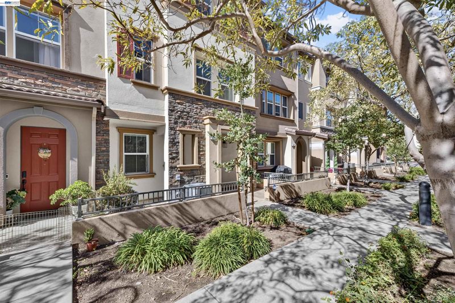
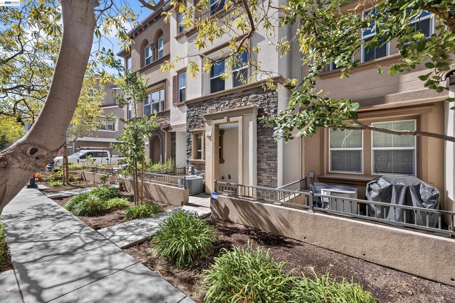
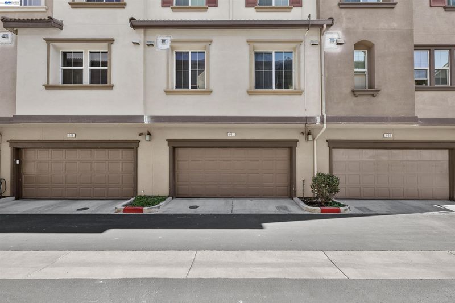
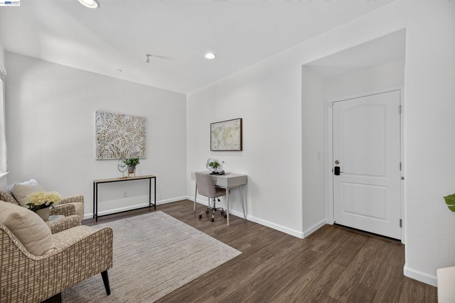
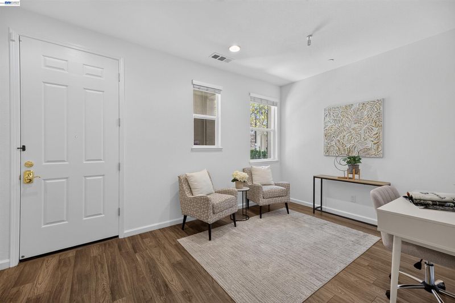
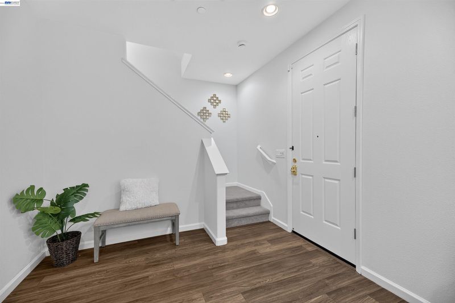
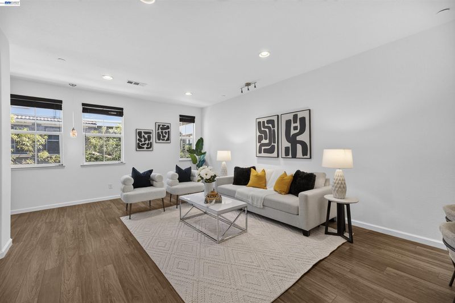
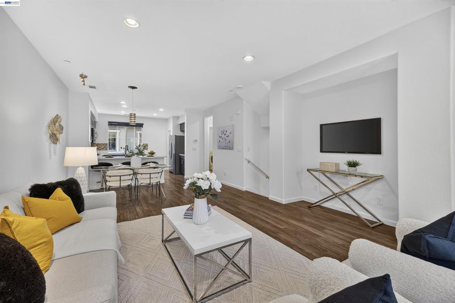
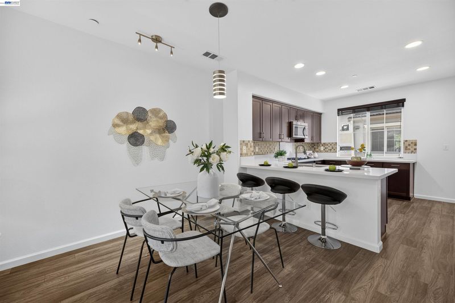
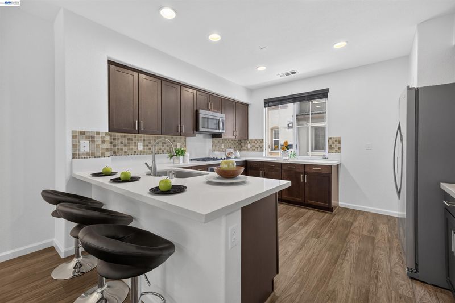
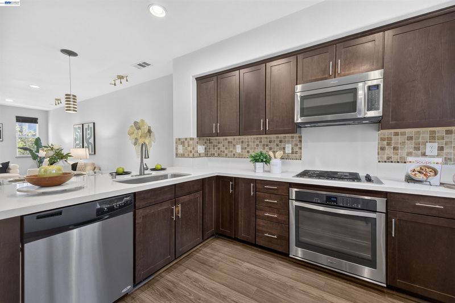
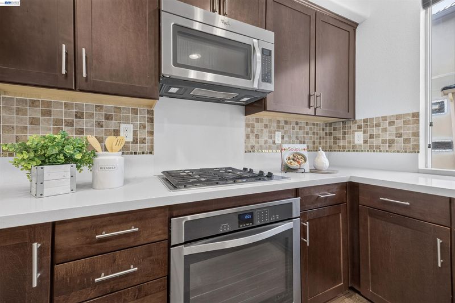
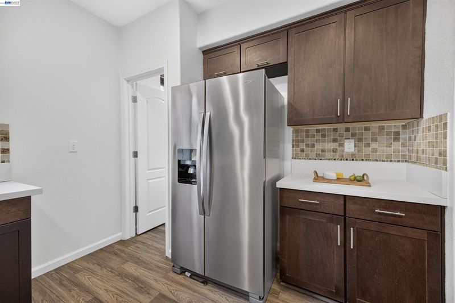
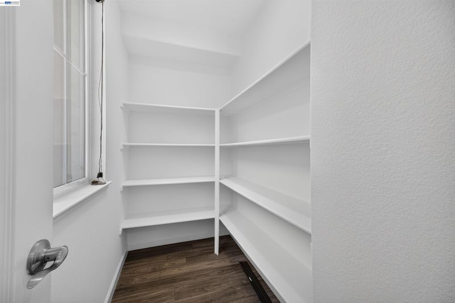
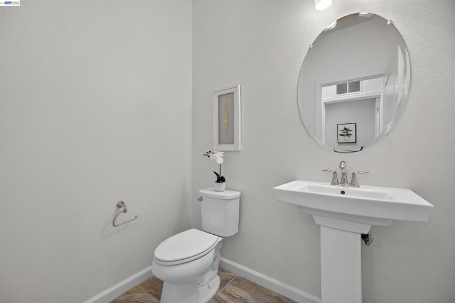
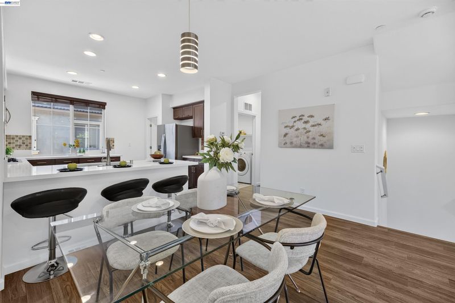
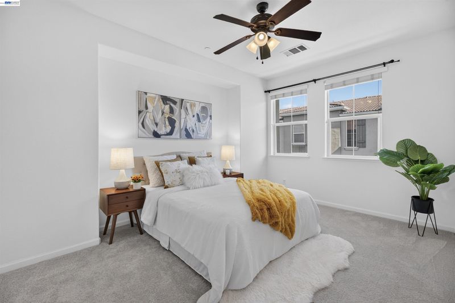
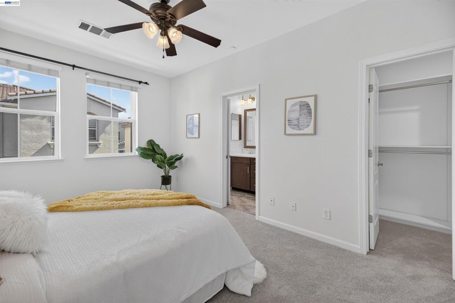
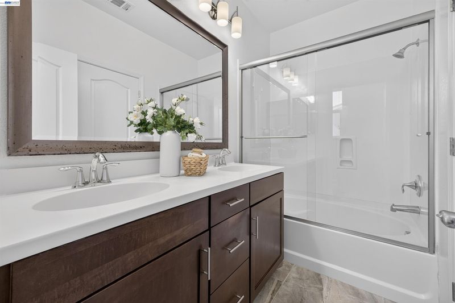
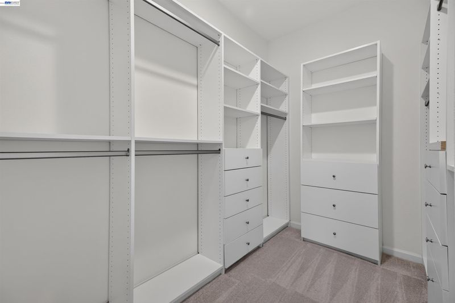
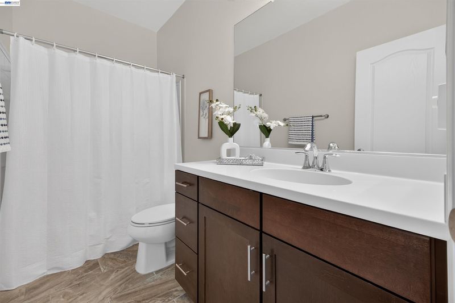
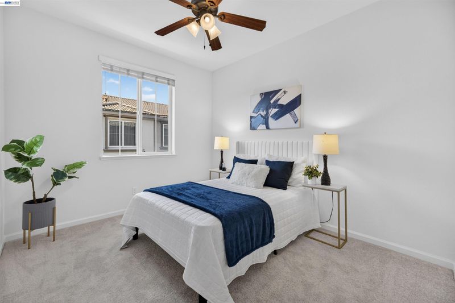
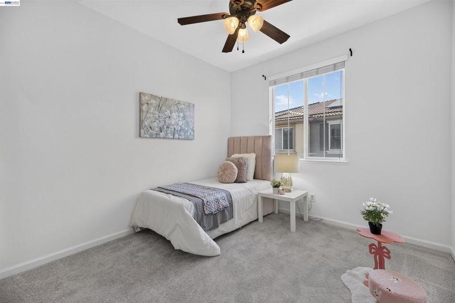
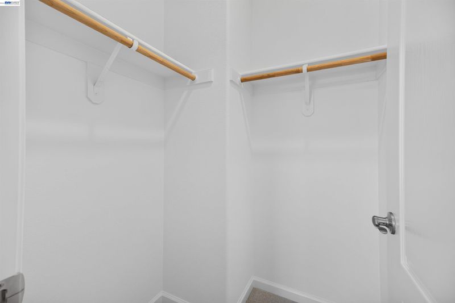
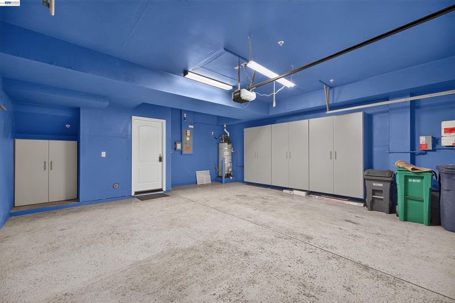
Welcome to this bright and elegant 3-bedroom condo with an additional versatile den/media room, located in a quiet Hayward community. Fresh interior new paint and brand-new carpet create a move-in-ready feel throughout. The home welcomes you with a versatile den/media room, followed by a gourmet kitchen featuring quartz countertops, stainless steel appliances, and a spacious pantry. Enjoy pendant lighting and LED mood lighting throughout the home. The open-concept dining and living area includes a TV nook, creating a comfortable space for entertaining and everyday living. The spacious primary suite offers a large walk-in closet with custom shelving and an updated bathroom. The second bedroom also features a walk-in closet, while the third bedroom provides additional flexibility for family, guests or a home office. Ceiling fans add comfort throughout the home. Additional highlights include a spacious garage with built-in cabinets and EV charger wiring and is Solar Owned. Enjoy a convenient location near parks and playgrounds, Highway 880, BART, Amtrak, and Downtown Hayward. This beautifully refreshed home offers comfort, style, and convenience in one inviting package. A home like this won't last! See it. Love it. Make it yours!

- Current Status
- Contingent-
- Original Price
- $799,000
- List Price
- $799,000
- On Market Date
- Sep 14, 2026
- Property Type
- Condominium
- D/N/S
- Hayward
- Zip Code
- 94541
- MLS ID
- 41148221
- APN
- 431118208
- Year Built
- 2014
- Stories in Building
- 3
- Possession
- Close Of Escrow, Immediate, Negotiable
- Data Source
- MAXEBRDI
- Origin MLS System
- BAY EAST
Winton Middle School
Public 7-8 Middle
Students: 505 Distance: 0.1mi
A Shepherd's Heart Christian School
Private K-12
Students: 27 Distance: 0.2mi
Alameda County Community
Public K-12 Opportunity Community
Students: 133 Distance: 0.3mi
Elmhurst Learning Center
Private PK-3 Elementary, Religious, Coed
Students: 18 Distance: 0.4mi
Burbank Elementary School
Public K-6 Elementary
Students: 867 Distance: 0.5mi
Park Elementary School
Public K-6 Elementary, Yr Round
Students: 532 Distance: 0.6mi
- Bed
- 3
- Bath
- 2.5 (2/1)
- Parking
- 2
- Attached, Garage Door Opener
- SQ FT
- 1,809
- SQ FT Source
- Public Records
- Lot SQ FT
- 8,753.0
- Lot Acres
- 0.2 Acres
- Pool Info
- None
- Kitchen
- Dishwasher, Gas Range, Microwave, Oven, Refrigerator, Dryer, Washer, Gas Water Heater, Breakfast Bar, Counter - Solid Surface, Eat-in Kitchen, Disposal, Gas Range/Cooktop, Oven Built-in, Pantry, Updated Kitchen
- Cooling
- Central Air
- Disclosures
- Nat Hazard Disclosure, Other - Call/See Agent
- Entry Level
- 1
- Exterior Details
- Unit Faces Common Area
- Flooring
- Laminate, Tile, Carpet
- Foundation
- Fire Place
- Other
- Heating
- Zoned
- Laundry
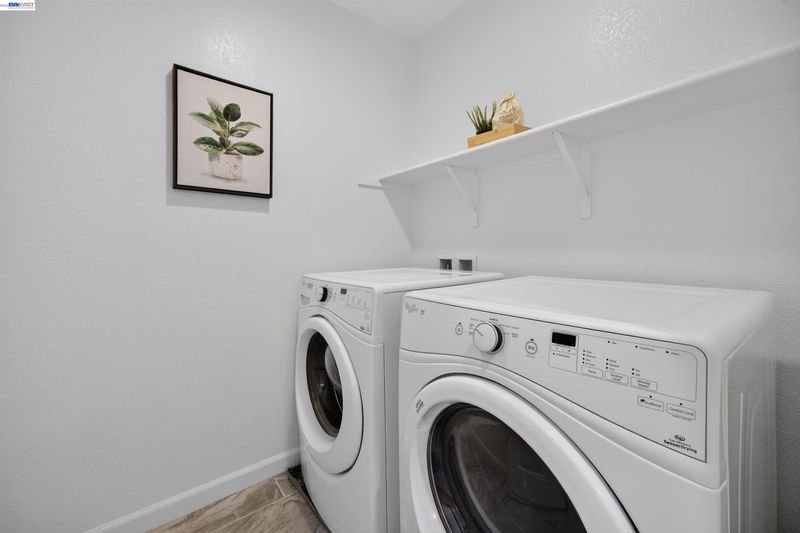
- Dryer, Laundry Room, Washer
- Main Level
- No Steps to Entry, Main Entry
- Possession
- Close Of Escrow, Immediate, Negotiable
- Architectural Style
- Contemporary
- Construction Status
- Existing
- Additional Miscellaneous Features
- Unit Faces Common Area
- Location
- Other
- Roof
- Tile
- Water and Sewer
- Public
- Fee
- $265
MLS and other Information regarding properties for sale as shown in Theo have been obtained from various sources such as sellers, public records, agents and other third parties. This information may relate to the condition of the property, permitted or unpermitted uses, zoning, square footage, lot size/acreage or other matters affecting value or desirability. Unless otherwise indicated in writing, neither brokers, agents nor Theo have verified, or will verify, such information. If any such information is important to buyer in determining whether to buy, the price to pay or intended use of the property, buyer is urged to conduct their own investigation with qualified professionals, satisfy themselves with respect to that information, and to rely solely on the results of that investigation.
School data provided by GreatSchools. School service boundaries are intended to be used as reference only. To verify enrollment eligibility for a property, contact the school directly.